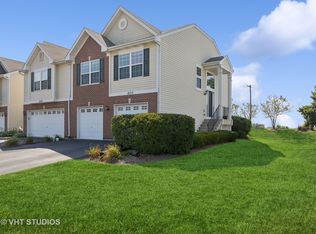
Welcome to your new home-an inviting and spacious townhouse with soaring 9-foot ceilings! As you step inside, you'll immediately be drawn to the beautiful hardwood floors that flow through the living and dining areas. The dining room opens up to a private patio and a large, serene grassy space, perfect for outdoor relaxation or entertaining. The kitchen is a chef's dream, featuring 42" upper cabinets, sleek granite countertops, and modern stainless steel appliances. There's also a convenient counter bar for casual meals and a large walk-in pantry offering plenty of storage. On the main level, you'll find a stylish powder room and easy access to the two-car garage. Upstairs, the oversized Owners' Suite is a true retreat, complete with a spacious walk-in closet and a fully remodeled bath. The second bedroom also offers ample closet space, and the second full bathroom is beautifully appointed. For added convenience, the second floor features a laundry area. The real highlight of this home is the expansive loft, which can easily be converted into a third bedroom if desired while still maintaining a large, open loft area for extra living space. This home truly has it all-modern amenities, plenty of room to grow, and a warm, welcoming atmosphere. You won't want to miss the opportunity to make this your own!
Closed
$275,000
1004 Como Cir, Hampshire, IL 60140
2beds
1,806sqft
Townhouse, Single Family Residence
Built in 2007
3,696 Square Feet Lot
$300,100 Zestimate®
$152/sqft
$2,538 Estimated rent
Home value
$300,100
$285,000 - $315,000
$2,538/mo
Zestimate® history
Owner options
List your home for rent
$2,538/mo
Rent Zestimate®
Find your next renter with Zillow Rental Manager. Plus, with online applications, you can quickly screen prospective tenants – for free.
$2,538/mo
Rent Zestimate®
Refinance and save
$2,221/mo
Est. payment
Refinancing to a lower rate could help reduce your monthly payments and save thousands over the life of the loan.
$2,221/mo
Est. payment
Explore your selling options
Work with a Zillow partner agent
Leverage their expertise and Zillow's premium Showcase listings to get your home seen by more buyers.
Get startedList with your own agent
Get your home in front of millions of buyers by listing it on Zillow.
Learn how to do itSell it yourself
Take full control of how buyers see your home on Zillow by listing For Sale by Owner (FSBO).
List your homeWhat's special
Expansive loftPrivate patioLarge walk-in pantryLarge serene grassy spaceModern stainless steel appliancesStylish powder roomBeautiful hardwood floors
Zillow last checked:
Listing updated:
Listing courtesy of:
Katherine Koca 847-812-0197,
Keller Williams Inspire
Bought with:
Rich Clark
Kozar Real Estate Group
Source: MRED as distributed by MLS GRID,MLS#: 12205504
Facts & features
Interior
Bedrooms & bathrooms
- Bedrooms: 2
- Bathrooms: 3
- Full bathrooms: 2
- 1/2 bathrooms: 1
Primary bedroom
- Features: Flooring (Wood Laminate), Window Treatments (Blinds), Bathroom (Full)
- Level: Second
- Area: 247 Square Feet
- Dimensions: 19X13
Bedroom 2
- Features: Flooring (Wood Laminate), Window Treatments (Blinds)
- Level: Second
- Area: 140 Square Feet
- Dimensions: 14X10
Dining room
- Features: Flooring (Hardwood)
- Level: Main
- Area: 132 Square Feet
- Dimensions: 12X11
Foyer
- Features: Flooring (Hardwood)
- Level: Main
- Area: 63 Square Feet
- Dimensions: 9X7
Kitchen
- Features: Flooring (Ceramic Tile)
- Level: Main
- Area: 99 Square Feet
- Dimensions: 11X9
Laundry
- Features: Flooring (Ceramic Tile)
- Level: Second
- Area: 64 Square Feet
- Dimensions: 8X8
Living room
- Features: Flooring (Hardwood)
- Level: Main
- Area: 165 Square Feet
- Dimensions: 15X11
Loft
- Features: Flooring (Wood Laminate)
- Level: Second
- Area: 80 Square Feet
- Dimensions: 10X8
Pantry
- Level: Main
- Area: 25 Square Feet
- Dimensions: 5X5
Sitting room
- Features: Flooring (Wood Laminate), Window Treatments (Blinds)
- Level: Second
- Area: 180 Square Feet
- Dimensions: 15X12
Heating
- Natural Gas, Forced Air
Cooling
- Central Air
Appliances
- Included: Humidifier
- Laundry: In Unit
Features
- Basement: None
Interior area
- Total structure area: 0
- Total interior livable area: 1,806 sqft
Property
Parking
- Total spaces: 2
- Parking features: Asphalt, Garage Door Opener, On Site, Garage Owned, Attached, Garage
- Attached garage spaces: 2
- Has uncovered spaces: Yes
Accessibility
- Accessibility features: No Disability Access
Features
- Patio & porch: Patio
Lot
- Size: 3,696 sqft
- Dimensions: 24 X 154
- Features: Common Grounds
Details
- Parcel number: 0126152026
- Special conditions: None
- Other equipment: Ceiling Fan(s)
Construction
Type & style
- Home type: Townhouse
- Property subtype: Townhouse, Single Family Residence
Materials
- Vinyl Siding, Brick
Condition
- New construction: No
- Year built: 2007
- Major remodel year: 2022
Details
- Builder model: CHARLESTON
Utilities & green energy
- Electric: Circuit Breakers
- Sewer: Public Sewer
- Water: Public
Community & neighborhood
Security
- Security features: Carbon Monoxide Detector(s)
Location
- Region: Hampshire
- Subdivision: Torino At Tuscany Woods
HOA & financial
HOA
- Has HOA: Yes
- HOA fee: $243 monthly
- Services included: Insurance, Lawn Care, Scavenger, Snow Removal
Other
Other facts
- Listing terms: Conventional
- Ownership: Fee Simple w/ HO Assn.
Price history
| Date | Event | Price |
|---|---|---|
| 2/13/2025 | Sold | $275,000-2.7%$152/sqft |
Source:  MRED as distributed by MLS GRID #12205504 Report a problem MRED as distributed by MLS GRID #12205504 Report a problem | ||
| 12/23/2024 | Contingent | $282,500$156/sqft |
Source: MRED as distributed by MLS GRID #12205504 Report a problem | ||
| 12/17/2024 | Listed for sale | $282,500$156/sqft |
Source: MRED as distributed by MLS GRID #12205504 Report a problem | ||
| 12/8/2024 | Contingent | $282,500$156/sqft |
Source: MRED as distributed by MLS GRID #12205504 Report a problem | ||
| 12/3/2024 | Price change | $282,500-1.7%$156/sqft |
Source: MRED as distributed by MLS GRID #12205504 Report a problem | ||
| 11/20/2024 | Price change | $287,500-0.9%$159/sqft |
Source: MRED as distributed by MLS GRID #12205504 Report a problem | ||
| 11/8/2024 | Listed for sale | $290,000+26.1%$161/sqft |
Source: MRED as distributed by MLS GRID #12205504 Report a problem | ||
| 10/4/2022 | Sold | $230,000+2.3%$127/sqft |
Source: MRED as distributed by MLS GRID #11620790 Report a problem | ||
| 9/8/2022 | Contingent | $224,900$125/sqft |
Source: MRED as distributed by MLS GRID #11620790 Report a problem | ||
| 9/3/2022 | Listed for sale | $224,900+38%$125/sqft |
Source: MRED as distributed by MLS GRID #11620790 Report a problem | ||
| 12/14/2018 | Sold | $163,000-4.1%$90/sqft |
Source: Public Record Report a problem | ||
| 10/5/2018 | Pending sale | $169,900$94/sqft |
Source: CENTURY 21 Affiliated #10069558 Report a problem | ||
| 9/1/2018 | Listed for sale | $169,900+60.3%$94/sqft |
Source: Century 21 Affiliated #10069558 Report a problem | ||
| 7/17/2012 | Sold | $106,000-3.5%$59/sqft |
Source: Baird & Warnerc #07974896_60140 Report a problem | ||
| 3/27/2012 | Price change | $109,900-8.3%$61/sqft |
Source: Baird & Warner Real Estate #07974896 Report a problem | ||
| 2/14/2012 | Price change | $119,900-17.3%$66/sqft |
Source: Baird & Warner Real Estate #07974896 Report a problem | ||
| 1/15/2012 | Listed for sale | $144,900-29.1%$80/sqft |
Source: Baird & Warner Real Estate #07974896 Report a problem | ||
| 5/21/2008 | Sold | $204,500$113/sqft |
Source: Public Record Report a problem | ||
Public tax history
| Year | Property taxes | Tax assessment |
|---|---|---|
| 2024 | $6,163 +4.8% | $80,219 +11.2% |
| 2023 | $5,881 +16.9% | $72,159 +24.2% |
| 2022 | $5,030 +4.9% | $58,117 +6% |
| 2021 | $4,795 +23.4% | $54,822 +2.8% |
| 2020 | $3,884 +1.6% | $53,324 +3.4% |
| 2019 | $3,822 -24.9% | $51,581 +1.1% |
| 2018 | $5,087 +84.6% | $51,016 +37.1% |
| 2017 | $2,755 -13.8% | $37,218 +7.8% |
| 2016 | $3,198 | $34,516 +9% |
| 2015 | -- | $31,658 +3.4% |
| 2014 | -- | $30,614 -31.2% |
| 2013 | -- | $44,466 -11% |
| 2012 | -- | $49,935 -7.5% |
| 2011 | -- | $53,995 -12.4% |
| 2010 | -- | $61,661 -6% |
| 2009 | -- | $65,590 +83.9% |
| 2008 | -- | $35,657 |
Find assessor info on the county website
Neighborhood: 60140

Nearby schools
GreatSchools rating
- 8/10Hampshire Elementary SchoolGrades: K-5Distance: 1.4 mi
- 5/10Hampshire Middle SchoolGrades: 6-8Distance: 1.2 mi
- 8/10Hampshire High SchoolGrades: 9-12Distance: 2.3 mi
Schools provided by the listing agent
- District: 300
Source: MRED as distributed by MLS GRID. This data may not be complete. We recommend contacting the local school district to confirm school assignments for this home.
Get a cash offer in 3 minutes
Find out how much your home could sell for in as little as 3 minutes with a no-obligation cash offer.
Estimated market value
$300,100
Get a cash offer in 3 minutes
Find out how much your home could sell for in as little as 3 minutes with a no-obligation cash offer.
Estimated market value
$300,100
- Illinois
- Kane County
- Hampshire
- 60140
- 1004 Como Cir
Nearby cities
Nearby zip codes
Other Hampshire Topics
