Make a Fresh Start in your new home! Up to $5,000 in Builder Bucks. Offer expires 12/31/2024 - must use a preferred lender. Our Cavan model home is for sale, hurry this lovely home won't last! Home ready now! Craftsman-inspired Active Adult 3 Bedroom/ 3 Bath ranch new home with loft boasts a beautiful brick and board and batten exterior. Interiors optimize main-level grand living with an open-concept floor plan and 11' ceilings throughout the main living areas. Your gourmet kitchen boasts double stacked cabinets, an oversized island, quartz countertops, designer tile backsplash, SS Frigidaire appliances with 5-burner gas range, microwave hood that vents out and a dishwasher. The oversized, custom pantry is an entertainer’s dream! The kitchen overlooks your living room and formal dining room with a coffered ceiling, providing an open feel between the rooms. A gas log fireplace in your living room is perfect to gather round with family and friends. The fireplace is flanked by bookcases on both sides and are the perfect place to display all your precious objet d'art. A place for true relaxation is your first-floor primary suite with an oversized primary bedroom with, custom, walk-in closet and luxurious bathroom with comfort features including raised vanities and tiled shower with a shower wand and seat. An additional bedroom and bathroom on the first floor is perfect for guests. The office is conveniently located on the 1st floor. Upstairs you will find a fabulous guest suite and finished basement with a built-in desk perfect for hobbies! HOA maintains landscaping, common area and weekly trash pick-up. You will love this Amenity Rich, Low Maintenance Community Located in a Premium Woodstock Location! Community is located close to Downtown Woodstock, Towne Lake, nearby Roswell and major interstates, ideal for shopping and dining. Live Virtual Tours Available, as well as the ability to purchase your home virtually. Call us today and schedule your private appointment. This Friendly and Quiet Community is waiting for you! The only thing missing from this amazing home is YOU!! Use this Address for GPS: 2197 Bascomb Carmel Rd, Woodstock, GA 30189.
Closed
$629,900
1004 Cooks Farm Way Lot 1, Woodstock, GA 30189
3beds
2,500sqft
Single Family Residence, Residential
Built in 2022
-- sqft lot
$609,200 Zestimate®
$252/sqft
$2,906 Estimated rent
Home value
$609,200
$579,000 - $640,000
$2,906/mo
Zestimate® history
Owner options
List your home for rent
$2,906/mo
Rent Zestimate®
Find your next renter with Zillow Rental Manager. Plus, with online applications, you can quickly screen prospective tenants – for free.
$2,906/mo
Rent Zestimate®
Refinance and save
$4,057/mo
Est. payment
Refinancing to a lower rate could help reduce your monthly payments and save thousands over the life of the loan.
$4,057/mo
Est. payment
Explore your selling options
Work with a Zillow partner agent
Leverage their expertise and Zillow's premium Showcase listings to get your home seen by more buyers.
Get startedList with your own agent
Get your home in front of millions of buyers by listing it on Zillow.
Learn how to do itSell it yourself
Take full control of how buyers see your home on Zillow by listing For Sale by Owner (FSBO).
List your homeWhat's special
Finished basementGas log fireplaceOversized islandOpen-concept floor planSs frigidaire appliancesLuxurious bathroomRaised vanities
Zillow last checked:
Listing updated:
Listed by:
HELENA HARRIS,
Emerald Properties, Inc.
Bought with:
HELENA HARRIS, 352658
Emerald Properties, Inc.
Source: FMLS GA,MLS#: 7480885
Facts & features
Interior
Bedrooms & bathrooms
- Bedrooms: 3
- Bathrooms: 3
- Full bathrooms: 3
- Main level bathrooms: 2
- Main level bedrooms: 2
Rooms
- Room types: Family Room, Office
Primary bedroom
- Features: Master on Main, Oversized Master
- Level: Master on Main, Oversized Master
Bedroom
- Features: Master on Main, Oversized Master
Primary bathroom
- Features: Double Vanity, Separate His/Hers, Shower Only
Dining room
- Features: Open Concept, Seats 12+
Kitchen
- Features: Cabinets White, Kitchen Island, Pantry Walk-In, Solid Surface Counters, View to Family Room, Other
Heating
- Central, Forced Air, Natural Gas, Zoned
Cooling
- Ceiling Fan(s), Zoned
Appliances
- Included: Dishwasher, Disposal, Electric Range, Electric Water Heater, ENERGY STAR Qualified Appliances, Gas Range, Microwave, Self Cleaning Oven
- Laundry: Laundry Room, Main Level, Sink
Features
- Bookcases, Coffered Ceiling(s), Double Vanity, Entrance Foyer, High Ceilings 10 ft Main, Sound System, Tray Ceiling(s), Walk-In Closet(s), Other
- Flooring: Carpet, Hardwood, Vinyl
- Windows: Insulated Windows
- Basement: None
- Number of fireplaces: 1
- Fireplace features: Factory Built, Family Room, Gas Log, Great Room
- Common walls with other units/homes: No Common Walls
Interior area
- Total structure area: 2,500
- Total interior livable area: 2,500 sqft
Property
Parking
- Total spaces: 2
- Parking features: Attached, Driveway, Garage, Garage Door Opener, Garage Faces Front, Kitchen Level
- Attached garage spaces: 2
- Has uncovered spaces: Yes
Accessibility
- Accessibility features: Accessible Bedroom, Accessible Entrance, Accessible Full Bath, Accessible Hallway(s), Accessible Kitchen, Accessible Kitchen Appliances
Features
- Levels: Two
- Stories: 2
- Patio & porch: Covered, Front Porch, Patio, Side Porch
- Exterior features: Rain Gutters, No Dock
- Pool features: None
- Spa features: None
- Fencing: None
- Has view: Yes
- View description: Trees/Woods, Water, Other
- Has water view: Yes
- Water view: Water
- Waterfront features: None
- Body of water: None
Lot
- Features: Back Yard, Front Yard, Landscaped, Private, Sprinklers In Front, Sprinklers In Rear
Details
- Additional structures: None
- Parcel number: 15N06M 066
- Other equipment: None
- Horse amenities: None
Construction
Type & style
- Home type: SingleFamily
- Architectural style: A-Frame,Craftsman,Ranch
- Property subtype: Single Family Residence, Residential
Materials
- Brick Front, Cement Siding, Spray Foam Insulation
- Foundation: Concrete Perimeter, Slab
- Roof: Composition,Shingle,Other
Condition
- New Construction
- New construction: Yes
- Year built: 2022
Details
- Builder name: O'Dwyer Homes, LLC
- Warranty included: Yes
Utilities & green energy
- Electric: 110 Volts
- Sewer: Public Sewer
- Water: Public
- Utilities for property: Cable Available, Electricity Available, Natural Gas Available, Phone Available, Sewer Available, Underground Utilities, Water Available
Green energy
- Green verification: HERS Index Score
- Energy efficient items: Appliances, HVAC, Insulation, Thermostat, Water Heater, Windows
- Energy generation: None
Community & HOA
Community
- Features: Catering Kitchen, Clubhouse, Dog Park, Fitness Center, Gated, Homeowners Assoc, Pickleball, Sidewalks, Street Lights, Other
- Security: Carbon Monoxide Detector(s), Secured Garage/Parking, Security System Owned, Smoke Detector(s)
- Senior community: Yes
- Subdivision: Cooks Farm
HOA
- Has HOA: Yes
- Services included: Maintenance Grounds, Reserve Fund, Trash
- HOA phone: 770-887-2177
Location
- Region: Woodstock
Financial & listing details
- Price per square foot: $252/sqft
- Date on market: 11/2/2024
- Cumulative days on market: 57 days
- Ownership: Fee Simple
- Electric utility on property: Yes
- Road surface type: Asphalt
Price history
| Date | Event | Price |
|---|---|---|
| 2/3/2025 | Sold | $629,900$252/sqft |
Source:  FMLS GA #7480885 Report a problem FMLS GA #7480885 Report a problem | ||
| 12/29/2024 | Pending sale | $629,900$252/sqft |
Source: FMLS GA #7480885 Report a problem | ||
| 11/2/2024 | Listed for sale | $629,900$252/sqft |
Source: FMLS GA #7480885 Report a problem | ||
Public tax history
Tax history is unavailable.
Neighborhood: 30189
Nearby homes
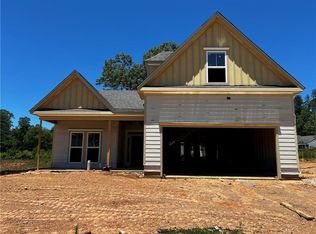
- $589,3853 bd3 ba2k sqft1072 Cooks Farm Homesite 27 Way, Woodstock, GA 30189Sold
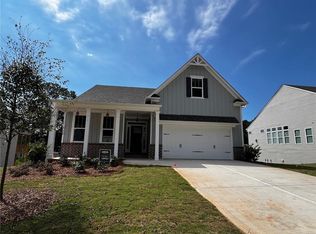
- $672,0003 bd3 ba2.5k sqft3013 Farm Tract Homesite 23 Trl, Woodstock, GA 30189Sold

- $609,6003 bd3 ba2.5k sqft1084 Cooks Farm Lot 30 Way, Woodstock, GA 30189Sold
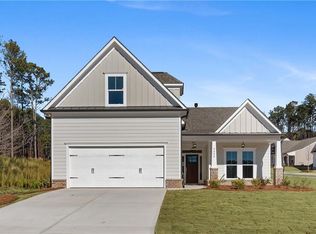
- $547,5003 bd3 ba2k sqft3000 Farm Tract LOT 10, Trail Woodstock, GA 30189Sold
- $579,6003 bd3 ba2.5k sqft1011 Cooks Farm Way LOT 67, Woodstock, GA 30189Off Market
- $559,4004 bd3 ba2.2k sqft3012 Farm Tract LOT 13, Trail Woodstock, GA 30189Sold
- $573,5503 bd3 ba2.5k sqft1015 Cooks Farm Lot 66 Way, Woodstock, GA 30189Sold
- $559,4004 bd2 ba2.2k sqft3012 Farm Tract Trl, Woodstock, GA 30189Sold
Nearby schools
GreatSchools rating
- 8/10Carmel Elementary SchoolGrades: PK-5Distance: 0.2 mi
- 8/10Woodstock Middle SchoolGrades: 6-8Distance: 1.5 mi
- 8/10Woodstock High SchoolGrades: 9-12Distance: 1.5 mi
Schools provided by the listing agent
- Elementary: Carmel
- Middle: Woodstock
- High: Woodstock
Source: FMLS GA. This data may not be complete. We recommend contacting the local school district to confirm school assignments for this home.
Get a cash offer in 3 minutes
Find out how much your home could sell for in as little as 3 minutes with a no-obligation cash offer.
Estimated market value
$609,200
Get a cash offer in 3 minutes
Find out how much your home could sell for in as little as 3 minutes with a no-obligation cash offer.
Estimated market value
$609,200
- Georgia
- Cherokee County
- Woodstock
- 30189
- 1004 Cooks Farm Way Lot 1
