Skip main navigation
Closed
  • Listing Provided by: Century 21 Advantage
    Bought with: Worth Clark Realty
    $283,000

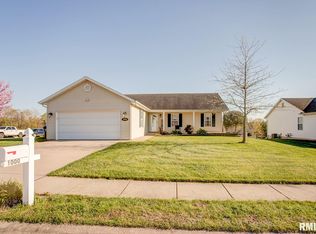
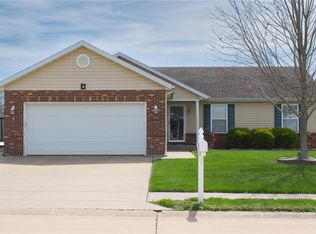
    1004 Cottonwood Ln, Waterloo, IL 62298

    2beds
    1,334sqft
    Single Family Residence
    Built in 2006
    9,147.6 Square Feet Lot
    $284,000 Zestimate®
    $212/sqft
    $1,897 Estimated rent

    Home value

    $284,000

    $233,000 - $349,000

    $1,897/mo

    Zestimate® history
    Loading
    Loading...

    Owner options

    List your home for rent

    $1,897/mo

    Rent Zestimate®

    Find your next renter with Zillow Rental Manager. Plus, with online applications, you can quickly screen prospective tenants – for free.

    Learn more

    $1,897/mo

    Rent Zestimate®

    Refinance and save

    $1,978/mo

    Est. payment

    Refinancing to a lower rate could help reduce your monthly payments and save thousands over the life of the loan.

    See today's rates

    $1,978/mo

    Est. payment

    Explore your selling options

    Work with a Zillow partner agent

    Leverage their expertise and Zillow's premium Showcase listings to get your home seen by more buyers.

    Get started

    List with your own agent

    Get your home in front of millions of buyers by listing it on Zillow.

    Learn how to do it

    Sell it yourself

    Take full control of how buyers see your home on Zillow by listing For Sale by Owner (FSBO).

    List your home

    What's special

    Full walk-out basementBathroom rough-inRadon mitigation systemTiered breakfast barGas wall furnaceOpen floor planAbundant cabinetry
    Don't miss this pristine, one-owner ranch in desirable Waterloo, IL! Boasting an open floor plan, this well maintained home features updated LVP and LVT flooring (5yrs), plus fresh carpeting on the stairs and in all bedrooms (installed April '25). Enjoy the spacious living room and kitchen with a striking beamed vault ceiling. The kitchen offers abundant cabinetry, counter space, a tiered breakfast bar, and a pantry. All appliances (gas range, microwave, dishwasher) are included. Step outside to a maintenance-free deck with a gazebo and pull-down shades. The primary suite features a walk-in closet, ceiling fan, and a roomy bathroom with a double vanity and walk-in shower. A convenient hall bath includes a tub/shower combo. Main floor laundry adds to the ease of living. The full walk-out basement, with two windows, presents excellent potential for two additional bedrooms and already has a gas wall furnace, bathroom rough-in, radon mitigation system, and a patio at the walk out.

    Zillow last checked:

    Listing updated:

    Listing Provided by:

    Raquel M Vice 618-978-0519,

    Century 21 Advantage,

    Cindy A Veliz 618-791-6333,

    Century 21 Advantage

    Bought with:

    Stacey Gualdoni, 475.206488

    Worth Clark Realty

    Source: MARIS,MLS#: 25029232MLS LogoOriginating MLS: Southwestern Illinois Board of REALTORS

    Facts & features

    Interior

    Bedrooms & bathrooms
    • Bedrooms: 2
    • Bathrooms: 2
    • Full bathrooms: 2
    • Main level bathrooms: 2
    • Main level bedrooms: 2
    Primary bedroom
    • Features: Floor Covering: Carpeting
    • Area: 204
    • Dimensions: 17 x 12
    Bedroom
    • Features: Floor Covering: Carpeting, Wall Covering: Some
    • Level: Main
    • Area: 117
    • Dimensions: 13 x 9
    Primary bathroom
    • Features: Floor Covering: Luxury Vinyl Tile
    • Area: 72
    • Dimensions: 12 x 6
    Bathroom
    • Features: Floor Covering: Luxury Vinyl Tile, Wall Covering: None
    • Area: 40
    • Dimensions: 8 x 5
    Kitchen
    • Features: Floor Covering: Luxury Vinyl Plank, Wall Covering: Some
    • Level: Main
    • Area: 221
    • Dimensions: 17 x 13
    Laundry
    • Features: Floor Covering: Luxury Vinyl Tile, Wall Covering: None
    • Level: Main
    • Area: 54
    • Dimensions: 9 x 6
    Living room
    • Features: Floor Covering: Luxury Vinyl Plank, Wall Covering: Some
    • Level: Main
    • Area: 221
    • Dimensions: 17 x 13
    Heating
    • Forced Air, Natural Gas
    Cooling
    • Central Air, Electric
    Appliances
    • Included: Dishwasher, Microwave, Range, Other, Gas Water Heater
    • Laundry: Main Level
    Features
    • Kitchen/Dining Room Combo, Open Floorplan, Vaulted Ceiling(s), Walk-In Closet(s), Eat-in Kitchen
    • Doors: Panel Door(s)
    • Basement: Full,Unfinished,Walk-Out Access
    • Has fireplace: No
    Interior area
    • Total structure area: 1,334
    • Total interior livable area: 1,334 sqft
    • Finished area above ground: 1,334
    • Finished area below ground: 0

    Property

    Parking
    • Total spaces: 2
    • Parking features: Attached, Garage
    • Attached garage spaces: 2
    Features
    • Levels: One
    • Patio & porch: Deck, Patio
    Lot
    • Size: 9,147 sqft
    • Dimensions: 72 x 130
    Details
    • Parcel number: 0735265028000
    • Special conditions: Standard

    Construction

    Type & style
    • Home type: SingleFamily
    • Architectural style: Traditional,Ranch
    • Property subtype: Single Family Residence
    Materials
    • Brick Veneer, Vinyl Siding
    Condition
    • Year built: 2006

    Utilities & green energy

    • Sewer: Public Sewer
    • Water: Public
    • Utilities for property: Underground Utilities

    Community & neighborhood

    Location
    • Region: Waterloo
    • Subdivision: Silvercreek Crossing

    HOA & financial

    HOA
    • HOA fee: $50 annually
    • Services included: Other

    Other

    Other facts
    • Listing terms: Cash,Conventional,FHA,VA Loan
    • Ownership: Private
    • Road surface type: Concrete

    Price history

    DateEventPrice
    5/28/2025Sold$283,000+1.1%$212/sqft
    Source: MARIS #25029232 Report a problem
    5/10/2025Pending sale$280,000$210/sqft
    Source: MARIS #25029232 Report a problem
    5/8/2025Listed for sale$280,000+58.2%$210/sqft
    Source: MARIS #25029232 Report a problem
    5/23/2006Sold$177,000$133/sqft
    Source: Public Record Report a problem

    Public tax history

    YearProperty taxesTax assessment
    2024$4,459 +15%$81,750 +12.7%
    2023$3,877 +2%$72,530 +2.7%
    2022$3,799 $70,610 +11.4%
    2021-- $63,410 +4.3%
    2020-- $60,810 +2.1%
    2019-- $59,570 +4.6%
    2018$2,931 $56,950 +3.2%
    2017$2,931 $55,186 +2.9%
    2016$2,931 +1%$53,610 -2%
    2015$2,902 +6.6%$54,730 +2.1%
    2014$2,721 $53,620 -1%
    2012$2,721 $54,170 -1.4%
    2011-- $54,930
    2010-- $54,930 -4%
    2009-- $57,240 +1.7%
    2008-- $56,280 +3.6%
    2007-- $54,330

    Find assessor info on the county website

    Neighborhood: 62298

    Nearby schools

    GreatSchools rating
    Schools provided by the listing agent
    • Elementary: Waterloo Dist 5
    • Middle: Waterloo Dist 5
    • High: Waterloo

    Source: MARIS. This data may not be complete. We recommend contacting the local school district to confirm school assignments for this home.

    Get a cash offer in 3 minutes
    Find out how much your home could sell for in as little as 3 minutes with a no-obligation cash offer.
    Estimated market value
    $284,000
    Get a cash offer in 3 minutes
    Find out how much your home could sell for in as little as 3 minutes with a no-obligation cash offer.
    Estimated market value
    $284,000