Now is your chance to own this stunning home, built in 2010 by Arthur Rutenberg, sits on nearly 3 pristine acres in North Lakeland. It features three bedrooms, three full baths, plus an office or living room and a bonus room. Gorgeous wood flooring, crown molding, and wood detail throughout the home. The open layout is beautifully designed, with the kitchen seamlessly overlooking the spacious family room, breakfast area, and pool. Just off the foyer, there’s a versatile room ideal for a den or formal living space. The chef’s kitchen boasts stainless steel appliances, elegant dark cherry cabinetry, and granite countertops. The master suite is generously sized, and the master bath features a garden tub, walk-in shower, dual sinks, and granite surfaces. The bonus room is equipped with built-in cabinetry, making it perfect for a large office, playroom, den, or study. The heated saltwater pool offers a tranquil view of the picturesque pasture, providing a peaceful and private retreat. Conveniently located, perfect for commuting to Tampa/Orlando. Property also boasts a large RV pad with 50 Amp. "SELLERS MOTIVATED- OFFERING 2 to 1 BUY DOWN CONCESSION TOWARD INTEREST RATE!" Call today to schedule a showing!
Sold for $699,000
$699,000
1004 COUNTRY OAKS LANE, LAKELAND, FL 33810
3beds
2,549sqft
Single Family Residence
Built in 2010
2.98 Acres Lot
$670,600 Zestimate®
$274/sqft
$3,838 Estimated rent
Home value
$670,600
$604,000 - $744,000
$3,838/mo
Zestimate® history
Owner options
List your home for rent
$3,838/mo
Rent Zestimate®
Find your next renter with Zillow Rental Manager. Plus, with online applications, you can quickly screen prospective tenants – for free.
$3,838/mo
Rent Zestimate®
Refinance and save
$4,662/mo
Est. payment
Refinancing to a lower rate could help reduce your monthly payments and save thousands over the life of the loan.
$4,662/mo
Est. payment
Explore your selling options
Work with a Zillow partner agent
Leverage their expertise and Zillow's premium Showcase listings to get your home seen by more buyers.
Get startedList with your own agent
Get your home in front of millions of buyers by listing it on Zillow.
Learn how to do itSell it yourself
Take full control of how buyers see your home on Zillow by listing For Sale by Owner (FSBO).
List your homeWhat's special
Granite surfacesHeated saltwater poolGranite countertopsElegant dark cherry cabinetryMaster suiteOpen layoutGarden tub
Zillow last checked:
Listing updated:
Listed by:
MaryAlice Corkum 863-602-6472,
CORNERSTONE PREMIER REALTY LLC 863-602-6472,
Kevin Corkum 863-602-6472,
CORNERSTONE PREMIER REALTY LLC
Bought with:
Claudia Cano, 3485418
DALTON WADE INC
Source: Stellar MLS,MLS#: R4908531 Originating MLS: Other
Originating MLS: Other
Facts & features
Interior
Bedrooms & bathrooms
- Bedrooms: 3
- Bathrooms: 3
- Full bathrooms: 3
Rooms
- Room types: Bonus Room, Den/Library/Office
Primary bedroom
- Features: Ceiling Fan(s), Walk-In Closet(s)
- Level: First
- Area: 210 Square Feet
- Dimensions: 15x14
Bedroom 2
- Features: Ceiling Fan(s), Built-in Closet
- Level: First
- Area: 144 Square Feet
- Dimensions: 12x12
Bedroom 3
- Features: Ceiling Fan(s), Built-in Closet
- Level: First
- Area: 156 Square Feet
- Dimensions: 13x12
Primary bathroom
- Features: Dual Sinks, Exhaust Fan, Garden Bath, Granite Counters
- Level: First
- Area: 121 Square Feet
- Dimensions: 11x11
Bathroom 2
- Features: Exhaust Fan, Stone Counters
- Level: First
- Area: 42.5 Square Feet
- Dimensions: 8.5x5
Bathroom 3
- Features: Exhaust Fan, Stone Counters
- Level: First
- Area: 40 Square Feet
- Dimensions: 8x5
Den
- Features: Ceiling Fan(s)
- Level: First
- Area: 168 Square Feet
- Dimensions: 14x12
Dinette
- Level: First
- Area: 121 Square Feet
- Dimensions: 11x11
Dining room
- Level: First
- Area: 144 Square Feet
- Dimensions: 12x12
Kitchen
- Level: First
- Area: 216 Square Feet
- Dimensions: 18x12
Living room
- Features: Ceiling Fan(s)
- Level: First
- Area: 324 Square Feet
- Dimensions: 18x18
Office
- Features: Ceiling Fan(s)
- Level: First
- Area: 272 Square Feet
- Dimensions: 17x16
Heating
- Central
Cooling
- Central Air
Appliances
- Included: Convection Oven, Dishwasher, Disposal, Dryer, Electric Water Heater, Exhaust Fan, Freezer, Microwave, Range, Range Hood, Refrigerator, Washer, Water Filtration System, Water Softener, Wine Refrigerator
- Laundry: Electric Dryer Hookup, Laundry Room, Washer Hookup
Features
- Accessibility Features, Built-in Features, Ceiling Fan(s), Crown Molding, Eating Space In Kitchen, High Ceilings, Kitchen/Family Room Combo, Open Floorplan, Primary Bedroom Main Floor, Stone Counters, Thermostat, Tray Ceiling(s), Walk-In Closet(s)
- Flooring: Carpet, Engineered Hardwood, Tile, Hardwood
- Doors: Sliding Doors
- Windows: Blinds, Display Window(s), Drapes, Rods, Shades, Shutters, Tinted Windows, Window Treatments
- Has fireplace: No
Interior area
- Total structure area: 3,518
- Total interior livable area: 2,549 sqft
Property
Parking
- Total spaces: 2
- Parking features: Garage Door Opener, Parking Pad, RV Access/Parking
- Attached garage spaces: 2
- Has uncovered spaces: Yes
- Details: Garage Dimensions: 22X21
Features
- Levels: One
- Stories: 1
- Patio & porch: Front Porch, Patio, Screened
- Exterior features: Private Mailbox, Rain Gutters
- Has private pool: Yes
- Pool features: Auto Cleaner, Child Safety Fence, Gunite, Heated, In Ground, Lighting, Salt Water, Screen Enclosure, Tile
- Fencing: Electric,Wood
- Has view: Yes
- View description: Pond
- Has water view: Yes
- Water view: Pond
Lot
- Size: 2.98 Acres
- Dimensions: 350 x 557 x 131 x 728
- Features: Cul-De-Sac, Flood Insurance Required, Landscaped, Pasture, Zoned for Horses
- Residential vegetation: Oak Trees, Trees/Landscaped
Details
- Additional structures: Shed(s), Workshop
- Parcel number: 232807024004000290
- Zoning: RS
- Special conditions: None
Construction
Type & style
- Home type: SingleFamily
- Architectural style: Traditional
- Property subtype: Single Family Residence
Materials
- Block, Stucco
- Foundation: Slab
- Roof: Shingle
Condition
- New construction: No
- Year built: 2010
Details
- Builder model: The Seabrook
- Builder name: Arthur Rutenberg. Kensington Homes
Utilities & green energy
- Sewer: Septic Tank
- Water: Well
- Utilities for property: BB/HS Internet Available, Cable Connected, Electricity Connected, Phone Available, Underground Utilities
Community & HOA
Community
- Features: Deed Restrictions, Golf Carts OK, Horses Allowed
- Security: Security Fencing/Lighting/Alarms, Security Lights, Security System, Security System Owned
- Pet fee: $0 monthly
- Subdivision: COUNTRY CLASS MDWS
HOA
- Has HOA: Yes
- HOA fee: $4 monthly
- HOA name: Joshua Briggs
- HOA phone: 863-280-5182
Location
- Region: Lakeland
Financial & listing details
- Price per square foot: $274/sqft
- Tax assessed value: $524,122
- Annual tax amount: $4,470
- Date on market: 11/30/2024
- Cumulative days on market: 29 days
- Listing terms: Cash,Conventional
- Ownership: Fee Simple
- Total actual rent: 0
- Electric utility on property: Yes
- Road surface type: Paved, Asphalt
Price history
| Date | Event | Price |
|---|---|---|
| 3/7/2025 | Sold | $699,000$274/sqft |
Source:  Stellar MLS #R4908531 Report a problem Stellar MLS #R4908531 Report a problem | ||
| 2/15/2025 | Pending sale | $699,000$274/sqft |
Source: Stellar MLS #R4908531 Report a problem | ||
| 2/11/2025 | Price change | $699,000-2.2%$274/sqft |
Source: Stellar MLS #R4908531 Report a problem | ||
| 12/28/2024 | Pending sale | $714,900$280/sqft |
Source: Stellar MLS #R4908531 Report a problem | ||
| 12/27/2024 | Listed for sale | $714,900$280/sqft |
Source: Stellar MLS #R4908531 Report a problem | ||
| 12/27/2024 | Pending sale | $714,900$280/sqft |
Source: Stellar MLS #R4908531 Report a problem | ||
| 12/14/2024 | Price change | $714,900-1.4%$280/sqft |
Source: Stellar MLS #R4908531 Report a problem | ||
| 11/30/2024 | Listed for sale | $724,900+103.1%$284/sqft |
Source: Stellar MLS #R4908531 Report a problem | ||
| 9/26/2014 | Sold | $357,000-2.7%$140/sqft |
Source: Stellar MLS #L4700772 Report a problem | ||
| 8/22/2014 | Price change | $367,000-3.2%$144/sqft |
Source: Smart Realty of Polk Inc dba Keller Williams Realty #L4700772 Report a problem | ||
| 7/19/2014 | Listed for sale | $379,000+19.6%$149/sqft |
Source: Smart Realty of Polk Inc dba Keller Williams Realty #L4700772 Report a problem | ||
| 11/27/2012 | Sold | $317,000-5.4%$124/sqft |
Source: Public Record Report a problem | ||
| 9/16/2012 | Price change | $335,000-2.9%$131/sqft |
Source: WebPro Realty LLC #L4638362 Report a problem | ||
| 8/25/2012 | Price change | $345,000-1.4%$135/sqft |
Source: WebPro Realty LLC #L4638362 Report a problem | ||
| 6/22/2012 | Price change | $350,000-11.4%$137/sqft |
Source: Smart Realty of Polk Inc dba Keller Williams Realty #L4634891 Report a problem | ||
| 5/26/2012 | Price change | $395,000-4.8%$155/sqft |
Source: Smart Realty of Polk Inc dba Keller Williams Realty #L4634891 Report a problem | ||
| 5/24/2012 | Price change | $415,000-2.3%$163/sqft |
Source: Smart Realty of Polk Inc dba Keller Williams Realty #L4634891 Report a problem | ||
| 4/23/2012 | Price change | $424,900-5.6%$167/sqft |
Source: Smart Realty of Polk Inc dba Keller Williams Realty #L4634891 Report a problem | ||
| 2/4/2012 | Listed for sale | $449,900+183%$177/sqft |
Source: Smart Realty of Polk Inc dba Keller Williams Realty #L4634891 Report a problem | ||
| 10/20/2009 | Sold | $159,000+156.5%$62/sqft |
Source: Public Record Report a problem | ||
| 8/21/1996 | Sold | $62,000$24/sqft |
Source: Public Record Report a problem | ||
Public tax history
| Year | Property taxes | Tax assessment |
|---|---|---|
| 2025 | $4,144 +3% | $360,702 +2.9% |
| 2024 | $4,022 +2% | $350,536 +3% |
| 2023 | $3,944 +2.1% | $340,326 +3% |
| 2022 | $3,863 -0.9% | $330,414 +3% |
| 2021 | $3,897 +0.7% | $320,790 +1.4% |
| 2020 | $3,870 -0.4% | $316,361 +2.3% |
| 2019 | $3,884 -9.6% | $309,248 +1.9% |
| 2018 | $4,298 +1.3% | $303,482 +2.1% |
| 2017 | $4,241 +13.6% | $297,240 +2.1% |
| 2016 | $3,734 -1.8% | $291,126 +0.7% |
| 2015 | $3,802 -6.1% | $289,102 +13.7% |
| 2014 | $4,049 +12.8% | $254,317 +10% |
| 2013 | $3,590 +61.2% | $231,197 +26.6% |
| 2012 | $2,227 -31.2% | $182,613 -25.7% |
| 2011 | $3,239 +184.6% | $245,815 +243.6% |
| 2010 | $1,138 -39.5% | $71,551 -40% |
| 2008 | $1,880 | $119,200 |
| 2007 | -- | -- |
| 2006 | $1,477 | -- |
| 2005 | -- | -- |
Find assessor info on the county website
Neighborhood: 33810
Nearby homes
- $698,0004 bd2 ba2.4k sqft1030 Country Oaks Ln, Lakeland, FL 33810Off Market
- $844,8003 bd2 ba2.4k sqft940 Country Oaks Ln, Lakeland, FL 33810Off Market
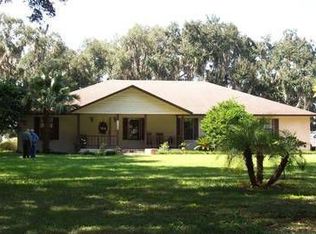
- $838,6004 bd3 ba3k sqft1102 Country Oaks Ln, Lakeland, FL 33810Off Market
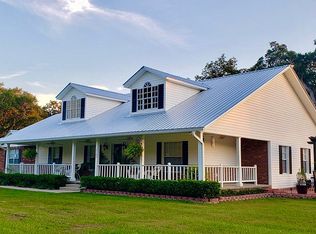
- $549,0003 bd2 ba2.5k sqft930 Country Oaks Ln, Lakeland, FL 33810Sold

- $619,8003 bd2 ba1.9k sqft1005 Country Oaks Ln, Lakeland, FL 33810Off Market
- $666,9003 bd3 ba2.7k sqft833 Giant Oak Rd, Lakeland, FL 33810Off Market
- $150,000-- bd-- ba-- sqft833 Giant Oak Rd, Lakeland, FL 33810Sold
- $625,4003 bd2 ba2.5k sqft920 Country Oaks Ln, Lakeland, FL 33810Off Market
Nearby schools
GreatSchools rating
- 2/10Medulla Elementary SchoolGrades: PK-5Distance: 7.8 mi
- 2/10Kathleen Middle SchoolGrades: 6-8Distance: 5.2 mi
- 3/10Kathleen Senior High SchoolGrades: PK,9-12Distance: 3.3 mi
Schools provided by the listing agent
- Elementary: Sleepy Hill Elementary
- Middle: Kathleen Middle
- High: Kathleen High
Source: Stellar MLS. This data may not be complete. We recommend contacting the local school district to confirm school assignments for this home.
Get a cash offer in 3 minutes
Find out how much your home could sell for in as little as 3 minutes with a no-obligation cash offer.
Estimated market value
$670,600
Get a cash offer in 3 minutes
Find out how much your home could sell for in as little as 3 minutes with a no-obligation cash offer.
Estimated market value
$670,600
- Florida
- Polk County
- Lakeland
- 33810
- 1004 COUNTRY OAKS LANE
Nearby cities
Nearby neighborhoods
Nearby zip codes
Other Lakeland Topics
