Skip main navigation
Sold for $167,000
  • $167,000

    1004 Crafton Ln, Richmond, VA 23222

    3beds
    864sqft
    Single Family Residence
    Built in 1951
    7,000 Square Feet Lot
    $213,800 Zestimate®
    $193/sqft
    $1,714 Estimated rent

    Home value

    $213,800

    $195,000 - $233,000

    $1,714/mo

    Zestimate® history
    Loading
    Loading...

    Owner options

    List your home for rent

    $1,714/mo

    Rent Zestimate®

    Find your next renter with Zillow Rental Manager. Plus, with online applications, you can quickly screen prospective tenants – for free.

    Learn more

    $1,714/mo

    Rent Zestimate®

    Refinance and save

    $851/mo

    Est. payment

    Refinancing to a lower rate could help reduce your monthly payments and save thousands over the life of the loan.

    See today's rates

    $851/mo

    Est. payment

    Explore your selling options

    Work with a Zillow partner agent

    Leverage their expertise and Zillow's premium Showcase listings to get your home seen by more buyers.

    Get started

    List with your own agent

    Get your home in front of millions of buyers by listing it on Zillow.

    Learn how to do it

    Sell it yourself

    Take full control of how buyers see your home on Zillow by listing For Sale by Owner (FSBO).

    List your home

    What's special

    Baseball fieldsPickleball courtsFully-fenced backyardSpacious bathDetached shedBlank slateExterior storage closet
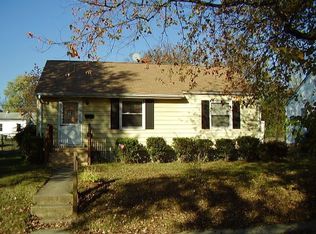
    Welcome to 1004 Crafton Ln, where a prime renovation opportunity awaits! Featuring 3 bedrooms, 1 spacious bath, and a large and level lot, this charmer is a blank slate ready for your personal touches. Whether you choose to fix-then-sell or renovate to live in, this is a true gem with great bones that presents an ideal opportunity to create your exact vision (no need to pay a premium for someone else’s updates!). The existing layout is both functional and lives larger than its size, while the spacious lot could allow the potential to add on now or in the future (subject to buyer verification). An exterior storage closet and the detached shed provide ample storage for all your outdoor tools and toys, while the fully-fenced backyard is the perfect space for activities with family, friends, and furry companions. Or head down the street to Hotchkiss Park and hit the pool, tennis or pickleball courts, baseball fields, or basketball courts. Coupled with amazing proximity to area shopping, dining, and all Richmond has to offer - including being just 3 miles from downtown and the riverfront! - this is the chance for a savvy investor or creative homeowner to make your dream home a reality.

    Zillow last checked:

    Listing updated:

    Listed by:

    Kacie Jenkins 804-513-4592,

    Real Broker LLC

    Bought with:

    Austin Cauley, 0225263623

    River City Elite Properties

    Source: CVRMLS,MLS#: 2327757MLS LogoOriginating MLS: Central Virginia Regional MLS

    Facts & features

    Interior

    Bedrooms & bathrooms
    • Bedrooms: 3
    • Bathrooms: 1
    • Full bathrooms: 1
    Primary bedroom
    • Description: Carpet (there is HRWD under the carpet)
    • Level: First
    • Dimensions: 0 x 0
    Bedroom 2
    • Description: Carpet (there is HRWD under the carpet)
    • Level: First
    • Dimensions: 0 x 0
    Bedroom 3
    • Description: Carpet (there is HRWD under the carpet)
    • Level: First
    • Dimensions: 0 x 0
    Other
    • Description: Tub & Shower
    • Level: First
    Kitchen
    • Level: First
    • Dimensions: 0 x 0
    Living room
    • Description: Carpet (there is HRWD under the carpet)
    • Level: First
    • Dimensions: 0 x 0
    Heating
    • Forced Air, Oil
    Cooling
    • Window Unit(s)
    Appliances
    • Included: Gas Cooking
    • Laundry: Washer Hookup, Dryer Hookup
    Features
    • Bedroom on Main Level, Dining Area, Laminate Counters, Main Level Primary
    • Flooring: Linoleum, Partially Carpeted
    • Basement: Crawl Space
    • Attic: Pull Down Stairs
    Interior area
    • Total interior livable area: 864 sqft
    • Finished area above ground: 864

    Property

    Features
    • Levels: One
    • Stories: 1
    • Pool features: None
    • Fencing: Back Yard,Chain Link,Fenced
    Lot
    • Size: 7,000 Square Feet
    Details
    • Parcel number: N0000790049
    • Zoning description: R-5

    Construction

    Type & style
    • Home type: SingleFamily
    • Architectural style: Bungalow,Cottage
    • Property subtype: Single Family Residence
    • Attached to another structure: Yes
    Materials
    • Aluminum Siding, Drywall, Frame, Plaster, Vinyl Siding
    • Roof: Shingle
    Condition
    • Resale
    • New construction: No
    • Year built: 1951

    Utilities & green energy

    • Sewer: Public Sewer
    • Water: Public

    Community & HOA

    Community
    • Subdivision: Green Park
    Location
    • Region: Richmond

    Financial & listing details

    • Price per square foot: $193/sqft
    • Tax assessed value: $120,000
    • Annual tax amount: $1,440
    • Date on market: 1/16/2026
    • Ownership: Individuals
    • Ownership type: Sole Proprietor

    Price history

    DateEventPrice
    12/22/2023Sold$167,000+1.2%$193/sqft
    Source: CVRMLS #2327757 Report a problem
    11/20/2023Pending sale$165,000$191/sqft
    Source: CVRMLS #2327757 Report a problem
    11/16/2023Listed for sale$165,000$191/sqft
    Source: CVRMLS #2327757 Report a problem

    Public tax history

    YearProperty taxesTax assessment
    2025$1,896 +29.5%$158,000 +29.5%
    2024$1,464 +1.7%$122,000 +1.7%
    2023$1,440 $120,000
    2022$1,440 +44.6%$120,000 +44.6%
    2021$996 +5.1%$83,000 +5.1%
    2020$948 +19.7%$79,000 +19.7%
    2019$792 +1.5%$66,000 +1.5%
    2018$780 +243.9%$65,000
    2017$227 $65,000 +1.6%
    2016$227 $64,000 +1.6%
    2015$227 $63,000
    2014$227 $63,000
    2013-- $63,000 -18.2%
    2012-- $77,000 -3.8%
    2011-- $80,000
    2010-- $80,000 -6.3%
    2009-- $85,400
    2008-- $85,400 +0.5%
    2007-- $85,000 +31.4%
    2006-- $64,700 +22.3%
    2005-- $52,900 +26.3%
    2003-- $41,900 +1.9%
    2002-- $41,100 -8.9%
    2001$645 $45,100
    Find assessor info on the county website

    Neighborhood: Green Park

    Nearby schools

    GreatSchools rating
    Schools provided by the listing agent
    • Elementary: Overby-Sheppard
    • Middle: Henderson
    • High: John Marshall

    Source: CVRMLS. This data may not be complete. We recommend contacting the local school district to confirm school assignments for this home.

    Get a cash offer in 3 minutes
    Find out how much your home could sell for in as little as 3 minutes with a no-obligation cash offer.
    Estimated market value
    $213,800
    Get a cash offer in 3 minutes
    Find out how much your home could sell for in as little as 3 minutes with a no-obligation cash offer.
    Estimated market value
    $213,800