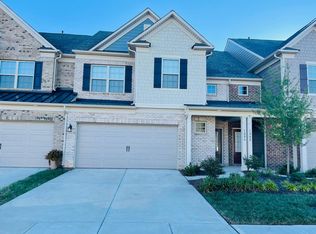
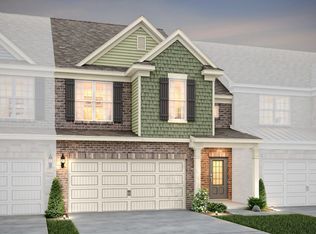
Beautiful 3-Bedroom, 2.5-Bath Townhome for Rent in Bridgemill!
Welcome to 1004 Crest Oak Lane, Fort Mill, SC 29715, a beautiful two-story townhome located in the desirable Bridgemill community. This spacious home offers a comfortable and functional floor plan with 3 bedrooms, 2.5 bathrooms, and an attached 2-car garage, along with a concrete driveway providing additional parking.
The main level features a welcoming layout with a modern kitchen, dining area, living area, and spacious great room. The great room offers a cozy fireplace, creating a warm and inviting space for relaxing or entertaining. A convenient half bathroom is also located on the main level.
Upstairs, you'll find three spacious bedrooms and two full bathrooms, providing plenty of privacy and comfortable living space. The upper level also includes a convenient laundry area, making everyday living easy and practical.
Residents of Bridgemill can enjoy a variety of community amenities, including a fitness center, swimming pool, playgrounds, basketball courts, and tennis courts.
Conveniently located near shopping centers, grocery stores, restaurants, parks, and major highways, this home provides easy access to everything you need while offering the comfort and convenience of a desirable Fort Mill community.
Don't miss the opportunity to make this beautiful townhome your next home!
Owner must approve all pets. "Apply Online" $60 application fee required per adult. Application Fee is Not refundable. Ideal Move in time should be less than 30 days. Credit Score should be at least 650. Schools information accuracy has to be verified by the applicants. Non Refundable pet deposit of $300 due at move in, pet fee $50 a pet per month.
Townhouse for rent
$2,500/moFees may apply
1004 Crest Oak Ln, Indian Land, SC 29707
3beds
1,958sqft
Price may not include required fees and charges. Price shown reflects the lease term provided. Learn more|
Townhouse
Available now
Cats, small dogs OK
Air conditioner, central air
In unit laundry
Attached garage parking
Central
What's special
Cozy fireplaceConvenient laundry areaSpacious great roomWelcoming layoutDining areaModern kitchenThree spacious bedrooms
- 11 days |
- -- |
- -- |
Zillow last checked:
Listing updated:
Travel times

Let’s turn your rent into credit progress
Build credit history with every on-time payment and get credit for the payment you’re already making.
Facts & features
Interior
Bedrooms & bathrooms
- Bedrooms: 3
- Bathrooms: 3
- Full bathrooms: 3
Heating
- Central
Cooling
- Air Conditioner, Central Air
Appliances
- Included: Dryer, Washer
- Laundry: In Unit
Interior area
- Total interior livable area: 1,958 sqft
Property
Parking
- Parking features: Attached, Garage
- Has attached garage: Yes
- Details: Contact manager
Details
- Additional structures: Garage(s)
- Parcel number: 0010A0B10000
Construction
Type & style
- Home type: Townhouse
- Property subtype: Townhouse
Building
Management
- Pets allowed: Yes
Community & HOA
Location
- Region: Indian Land
Financial & listing details
- Lease term: 1 Year
Price history
| Date | Event | Price |
|---|---|---|
| 8/19/2026 | Listed for rent | $2,500$1/sqft |
Source: Zillow Rentals Report a problem | ||
| 10/19/2021 | Sold | $365,000+5.8%$186/sqft |
Source: | ||
| 9/9/2021 | Pending sale | $344,900$176/sqft |
Source: | ||
| 9/3/2021 | Listed for sale | $344,900+26.8%$176/sqft |
Source: | ||
| 1/7/2020 | Sold | $271,900$139/sqft |
Source: Public Record Report a problem | ||
Neighborhood: Indian Land
Nearby schools
GreatSchools rating
- 10/10Indian Land Elementary SchoolGrades: K-4Distance: 1.4 mi
- 6/10Indian Land Middle SchoolGrades: 7-8Distance: 1.7 mi
- 7/10Indian Land High SchoolGrades: 9-12Distance: 6.7 mi
There are 2 available units in this apartment building