Skip main navigation
For sale by owner
  • $589,000

    1004 Crestmont Rd, Hurricane, WV 25526

    4beds
    3,250sqft
    : 
    $3,701/mo
    Get pre-qualified
    SingleFamily
    Built in 2000
    0.5 Acres Lot
    $-- Zestimate®
    $181/sqft
    $33/mo HOA

    What's special

    Freestanding soaking tubPrivate retreatsDual vanitiesExtensive cabinetryStunning floor-to-ceiling stone fireplaceLarge center islandExpansive kitchen
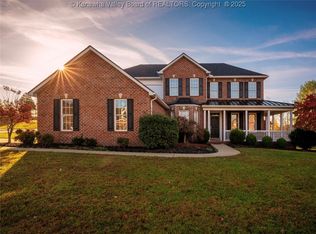
    Nestled in the highly desirable Woodridge community, this beautifully maintained home offers the perfect balance of comfort, functionality, and upscale living. Thoughtfully designed with spacious gathering areas and private retreats, the home features rich hardwood flooring, crown molding, abundant natural light, and a layout ideal for both everyday living and entertaining. The heart of the home is the expansive kitchen, complete with extensive cabinetry, granite countertops, a large center island, and generous workspace for cooking and hosting. The adjoining family room showcases a stunning floor-to-ceiling stone fireplace, creating a warm and inviting atmosphere year-round. A dedicated office with French doors provides the ideal work-from-home space, while multiple flexible living areas offer room for guests, hobbies, fitness, or recreation. The spacious primary suite serves as a private retreat, highlighted by a spa-inspired bathroom featuring dual vanities, a freestanding soaking tub, oversized walk-in shower, and a private in-home sauna rarely found in homes of this caliber. Outdoor living is equally enjoyable with a spacious deck and grilling area overlooking mature landscaping, providing a peaceful setting for relaxing or entertaining. Additional features include a large laundry room, walk-in closets, attached garage, abundant storage, and numerous updates throughout. Conveniently located near shopping, dining, parks, schools, and major commuter routes, this move-in-ready home combines timeless style with modern comfort in one of the area’s most sought-after neighborhoods.
    What the owner loves about this home
    Beautifully maintained 4-bedroom, 3.5-bath home featuring a spacious open layout, dedicated home office, bonus room, oversized primary suite, and a private in-home sauna. The updated chef’s kitchen offers granite countertops, abundant cabinetry, and a large island overlooking the main living spaces. Rich hardwood flooring, a stunning stone fireplace, and thoughtful architectural details create a warm, upscale feel throughout. The spa-inspired primary bath includes a freestanding soaking tub, walk-in shower, and direct access to the sauna. Outside, enjoy a large deck and mature landscaping perfect for relaxing or entertaining.
    41 days
    |
    1,573
    |
    56
    |
    Listed by:

    Property Owner (304) 550-6550

    This property is for sale by owner and Zillow, Inc. is displaying it at the owner's request. It is not subject to a listing agreement with Zillow, Inc. or its affiliates.

      Facts & features

      Interior

      Bedrooms & bathrooms
      • Bedrooms: 4
      • Bathrooms: 4
      • Full bathrooms: 3
      • 1/2 bathrooms: 1
      Heating
      • Heat pump
      Cooling
      • Central
      Appliances
      • Included: Dishwasher, Dryer, Freezer, Garbage disposal, Microwave, Range / Oven, Refrigerator, Trash compactor, Washer
      Features
      • Flooring: Hardwood
      • Basement: None
      • Has fireplace: Yes
      Interior area
      • Total interior livable area: 3,250 sqft
      Video & virtual tour

      Property

      Parking
      • Total spaces: 4
      • Parking features: Garage - Attached
      Features
      • Exterior features: Stucco
      Lot
      • Size: 0.5 Acres
      Details
      • Parcel number: 4011212J00050000

      Construction

      Type & style
      • Home type: SingleFamily
      • Architectural style: Modern
      Materials
      • Other
      • Foundation: Crawl/Raised
      Condition
      • New construction: No
      • Year built: 2000

      Community & HOA

      HOA
      • Has HOA: Yes
      • HOA fee: $33 monthly
      Location
      • Region: Hurricane

      Financial & listing details

      • Price per square foot: $181/sqft
      • Tax assessed value: $404,300
      • Annual tax amount: $3,067
      • Date on market: 6/27/2026

        Estimated market value

        Not available

        Estimated sales range

        Not available

        $2,934/mo

        Price history

        DateEventPrice
        6/27/2026Listed for sale$589,000$181/sqft
        Source: Owner Report a problem

        Public tax history

        YearProperty taxesTax assessment
        2025$3,067 +18.5%$242,580 +5.7%
        2024$2,587 +13.9%$229,560 +22.8%
        2023$2,272 +2.9%$186,960 +2%
        2022$2,209 $183,240 +7.4%
        2021-- $170,640 +0.6%
        2020-- $169,560 -4.6%
        2019$2,182 +0.3%$177,720 +0.6%
        2018$2,175 -4.6%$176,700 -3.9%
        2017$2,280 +3.5%$183,780 +4.1%
        2016$2,203 $176,580 -7.7%
        2015$2,203 -8.4%$191,400 0%
        2014$2,406 +6.2%$191,460
        2013$2,266 $191,460 +6.7%
        2012$2,266 +0.1%$179,400
        2011$2,263 -0.1%$179,400
        2010$2,266 +12.3%$179,400
        2009$2,018 $179,400
        2008$2,018 -0.2%$179,400
        2007$2,022 +3.2%$179,400 +4.8%
        2006$1,958 +4.5%$171,180 +5.5%
        2005$1,873 $162,240 -0.6%
        2004-- $163,140 +6.7%
        2003-- $152,880
        2002-- $152,880
        2001-- $152,880
        Find assessor info on the county website

        Monthly payment

        Est. payment

        Payment breakdown

        Explore the cost of this home by adjusting the details. Changes won't be saved.
        All calculations are estimates and provided by Zillow, Inc. for informational purposes only. Actual amounts may vary.
        HOA fees may include property taxes on listings classified as Co-Ops. Contact the listing agent and/or owner for fee details.
        Mortgage interest rates are dependent on a number of factors, including credit score, down payment, and repayment length. Interest rate data provided by Zillow Group Marketplace, Inc. as of 1/1/1970 from various mortgage lenders with which we have lead or other similar arrangements; the Estimated Payment is an average of those rates.
        See how much you could borrow to make a competitive offer.

        Climate risks

        Neighborhood: 25526

        Getting around

        1 / 100
        Car-Dependent
        13 / 100
        Somewhat Bikeable

        Nearby schools

        GreatSchools rating

        A local agent can set up tours, give advice and negotiate with sellers.

        Browse local experts

        Similar homes