Skip main navigation
Closed
  • $535,000

    1004 Crooked Oak Rd, Summerville, SC 29485

    3beds
    2,605sqft
    Single Family Residence
    Built in 1997
    0.29 Acres Lot
    $535,000 Zestimate®
    $205/sqft
    $2,847 Estimated rent

    Home value

    $535,000

    $508,000 - $562,000

    $2,847/mo

    Zestimate® history
    Loading
    Loading...

    Owner options

    List your home for rent

    $2,847/mo

    Rent Zestimate®

    Find your next renter with Zillow Rental Manager. Plus, with online applications, you can quickly screen prospective tenants – for free.

    Learn more

    $2,847/mo

    Rent Zestimate®

    Refinance and save

    $3,162/mo

    Est. payment

    Refinancing to a lower rate could help reduce your monthly payments and save thousands over the life of the loan.

    See today's rates

    $3,162/mo

    Est. payment

    Explore your selling options

    Work with a Zillow partner agent

    Leverage their expertise and Zillow's premium Showcase listings to get your home seen by more buyers.

    Get started

    List with your own agent

    Get your home in front of millions of buyers by listing it on Zillow.

    Learn how to do it

    Sell it yourself

    Take full control of how buyers see your home on Zillow by listing For Sale by Owner (FSBO).

    List your home

    What's special

    Fireplace centerpiecePlantation shuttersProfessionally landscaped groundsMature treesTucked beneath mature oaksTimeless characterStainless appliances
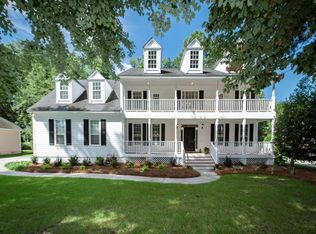
    Welcome to 1004 Crooked Oak Rd, a beautifully maintained home tucked beneath mature oaks in the highly sought-after Legend Oaks golf community. Combining timeless character, thoughtful updates, and inviting outdoor living, this 3 bedroom, 2.5 bathroom home with a FROG offers approximately 2,605 square feet with a layout that truly lives well.Inside, you'll find soaring ceilings, oversized windows, plantation shutters, and an abundance of natural light throughout. The spacious living room features custom built-ins and a fireplace centerpiece, while the stunning sunroom creates the perfect space to relax year-round overlooking the private backyard. The kitchen offers granite countertops, stainless appliances, ample cabinetry, and a bright breakfast area seamlessly connected to the mainliving spaces. The primary suite is located on the main floor and features vaulted ceilings, large windows, and a beautifully updated spa-inspired bathroom complete with a soaking tub, oversized tiled shower, and custom wood accent wall. Upstairs, the oversized FROG includes its own mini split system, creating an ideal flex space for a media room, office, guest suite, gym, or extra bedroom. Outside, the home continues to impress with professionally landscaped grounds, mature trees, and an incredible courtyard-style patio and entertaining area that feels private and serene. From the welcoming front elevation to the peaceful backyard retreat, every part of this property has been exceptionally cared for. Major recent improvements and updates include: Architectural shingle roof; HVAC; crawlspace encapsulation; water heater; mini split in the FROG; irrigation in the front & side yard; leaf Gutter protection system; and exteriorly painted. Located just a block from the Legend Oaks clubhouse and golf course, this move-in ready home offers the charm, functionality, and peace of mind buyers are looking for in one of the area's premier golf course communities.

    Zillow last checked:

    Listing updated:

    Listed by:

    Realty ONE Group Coastal

    Bought with:

    Keller Williams Realty Charleston West Ashley

    Source: CTMLS,MLS#: 26012964MLS Logo

    Facts & features

    Interior

    Bedrooms & bathrooms
    • Bedrooms: 3
    • Bathrooms: 3
    • Full bathrooms: 2
    • 1/2 bathrooms: 1
    Rooms
    • Room types: Bonus Room, Family Room, Dining Room, Bonus, Breakfast Room, Eat-In-Kitchen, Family, Laundry, Pantry, Separate Dining
    Heating
    • Central
    Cooling
    • Central Air
    Appliances
    • Laundry: Electric Dryer Hookup, Washer Hookup, Laundry Room
    Features
    • Ceiling - Cathedral/Vaulted, High Ceilings, Walk-In Closet(s), Ceiling Fan(s), Eat-in Kitchen, Pantry
    • Flooring: Ceramic Tile, Luxury Vinyl, Wood
    • Windows: Window Treatments
    • Number of fireplaces: 1
    • Fireplace features: Family Room, Gas Log, One
    Interior area
    • Total structure area: 2,605
    • Total interior livable area: 2,605 sqft

    Property

    Parking
    • Total spaces: 2
    • Parking features: Garage, Attached
    • Attached garage spaces: 2
    Features
    • Levels: One and One Half
    • Stories: 2
    • Patio & porch: Front Porch
    • Exterior features: Lawn Irrigation, Rain Gutters
    • Fencing: Privacy,Wood
    Lot
    • Size: 0.29 Acres
    • Features: 0 - .5 Acre, Interior Lot
    Details
    • Parcel number: 1601301004000

    Construction

    Type & style
    • Home type: SingleFamily
    • Architectural style: Traditional
    • Property subtype: Single Family Residence
    Materials
    • Brick, Cement Siding
    • Foundation: Crawl Space
    Condition
    • New construction: No
    • Year built: 1997

    Utilities & green energy

    • Sewer: Public Sewer
    • Water: Public

    Community & HOA

    Community
    • Features: Clubhouse, Club Membership Available, Golf, Walk/Jog Trails
    • Subdivision: Legend Oaks Plantation
    Location
    • Region: Summerville

    Financial & listing details

    • Price per square foot: $205/sqft
    • Tax assessed value: $451,614
    • Annual tax amount: $2,104
    • Date on market: 5/6/2026
    • Listing terms: Cash,Conventional,FHA,VA Loan

    Price history

    DateEventPrice
    7/8/2026Sold$535,000$205/sqft
    Source: CTMLS #26012964 Report a problem
    5/6/2026Listed for sale$535,000+124.3%$205/sqft
    Source: CTMLS #26012964 Report a problem
    5/24/2004Sold$238,500$92/sqft
    Source: Public Record Report a problem

    Public tax history

    YearProperty taxesTax assessment
    2024$2,104 +11%$18,064 +75.7%
    2023$1,896 +23.3%$10,283
    2022$1,537 $10,283
    2021$1,537 $10,283
    2020-- $10,283 0%
    2019-- $10,284 +10.8%
    2018-- $9,280
    2017-- $9,280
    2016-- $9,280
    2015-- $9,280 -96.6%
    2014-- $272,780 +2400.3%
    2013$1,713 $10,910
    2012-- $10,910 +15%
    2008-- $9,490 +27.4%
    2004-- $7,450
    2003-- $7,450
    2002-- $7,450
    2001-- $7,450
    Find assessor info on the county website

    Neighborhood: 29485

    Nearby schools

    GreatSchools rating
    Schools provided by the listing agent
    • Elementary: Beech Hill
    • Middle: East Edisto
    • High: Ashley Ridge

    Source: CTMLS. This data may not be complete. We recommend contacting the local school district to confirm school assignments for this home.

    Get a cash offer in 3 minutes
    Find out how much your home could sell for in as little as 3 minutes with a no-obligation cash offer.
    Estimated market value
    $535,000
    Get a cash offer in 3 minutes
    Find out how much your home could sell for in as little as 3 minutes with a no-obligation cash offer.
    Estimated market value
    $535,000