Luxury & Location the ideal combination. Open Flow; detailed trim, ornate fixtures, shiplap walls, wood details & coffered ceilings. This is not your standard ranch! The generous sized eat in kitchen with stainless appliances, open shelving & large island leads to the butler's pantry and laundry room; which leads to the rear deck and yard. The Living Room wood trim and sconces provide unique decoration along with various elegant light fixtures. There is abundant storage throughout this floorplan; which utilizes every inch of space in a clever and functional manner. The hallway has an office nook. Two bedrooms share a formal Full Bathroom with window over the shower and built in linen storage. The master suite is an elite spa-like retreat; transforming you to a place of pure elegance and relaxation. Barn-style doors open up to showcase the stand-alone soaking tub, tiled walk-in shower, dual vanities and tremendous abundant of light from the floor to ceiling windows. This property is a must see!
Closed
$420,000
1004 Deer Run Dr, Earlysville, VA 22936
3beds
1,830sqft
Single Family Residence
Built in 2023
0.6 Acres Lot
$472,200 Zestimate®
$230/sqft
$2,770 Estimated rent
Home value
$472,200
$449,000 - $496,000
$2,770/mo
Zestimate® history
Owner options
List your home for rent
$2,770/mo
Rent Zestimate®
Find your next renter with Zillow Rental Manager. Plus, with online applications, you can quickly screen prospective tenants – for free.
$2,770/mo
Rent Zestimate®
Refinance and save
$2,555/mo
Est. payment
Refinancing to a lower rate could help reduce your monthly payments and save thousands over the life of the loan.
$2,555/mo
Est. payment
Explore your selling options
Work with a Zillow partner agent
Leverage their expertise and Zillow's premium Showcase listings to get your home seen by more buyers.
Get startedList with your own agent
Get your home in front of millions of buyers by listing it on Zillow.
Learn how to do itSell it yourself
Take full control of how buyers see your home on Zillow by listing For Sale by Owner (FSBO).
List your homeWhat's special
Open flowOpen shelvingClayton modular homeRear deckOffice nookMaster suiteLaundry room
Zillow last checked:
Listing updated:
Listed by:
CANDICE VAN DER LINDE 434-981-8730,
YES REALTY PARTNERS
Bought with:
BRENTNEY KOZUCH, 0225224138
STORY HOUSE REAL ESTATE
Source: CAAR,MLS#: 646429 Originating MLS: Charlottesville Area Association of Realtors
Originating MLS: Charlottesville Area Association of RealtorsFacts & features
Interior
Bedrooms & bathrooms
- Bedrooms: 3
- Bathrooms: 2
- Full bathrooms: 2
- Main level bathrooms: 2
- Main level bedrooms: 3
Rooms
- Room types: Bathroom, Bedroom, Dining Room, Full Bath, Kitchen, Laundry, Living Room, Primary Bedroom
Primary bedroom
- Level: First
Bedroom
- Level: First
Primary bathroom
- Level: First
Bathroom
- Level: First
Other
- Features: Butler's Pantry
- Level: First
Dining room
- Level: First
Kitchen
- Level: First
Laundry
- Level: First
Living room
- Level: First
Heating
- Central, Heat Pump
Cooling
- Central Air, Heat Pump
Appliances
- Included: Dishwasher, Electric Range, Microwave, Refrigerator
- Laundry: Washer Hookup, Dryer Hookup
Features
- Primary Downstairs, Walk-In Closet(s), Breakfast Bar, Butler's Pantry, Tray Ceiling(s), Eat-in Kitchen, Programmable Thermostat, Recessed Lighting
- Flooring: Vinyl
- Windows: Double Pane Windows
- Basement: Crawl Space
Interior area
- Total structure area: 1,830
- Total interior livable area: 1,830 sqft
- Finished area above ground: 1,830
- Finished area below ground: 0
Property
Parking
- Parking features: Asphalt
Features
- Levels: One
- Stories: 1
- Patio & porch: Rear Porch, Front Porch, Porch
- Exterior features: Awning(s)
- Pool features: None
- Has view: Yes
- View description: Residential
Lot
- Size: 0.6 Acres
- Features: Cul-De-Sac, Garden, Level
Details
- Parcel number: 031000000026F0
- Zoning description: RA Rural Area
Construction
Type & style
- Home type: SingleFamily
- Architectural style: Craftsman,Ranch
- Property subtype: Single Family Residence
Materials
- Stick Built, Vinyl Siding
- Foundation: Block
- Roof: Architectural
Condition
- New construction: Yes
- Year built: 2023
Details
- Builder name: CLAYTON HOMES
Utilities & green energy
- Sewer: Septic Tank
- Water: Private, Well
- Utilities for property: Cable Available, None
Community & HOA
Community
- Features: None
- Security: Dead Bolt(s), Smoke Detector(s)
- Subdivision: DEER RUN
HOA
- Has HOA: No
- Amenities included: None
- Services included: None
Location
- Region: Earlysville
Financial & listing details
- Price per square foot: $230/sqft
- Tax assessed value: $406,000
- Annual tax amount: $506
- Date on market: 10/10/2023
- Cumulative days on market: 209 days
Price history
| Date | Event | Price |
|---|---|---|
| 6/6/2024 | Sold | $420,000-2.1%$230/sqft |
Source:  CAAR #646429 Report a problem CAAR #646429 Report a problem | ||
| 5/6/2024 | Pending sale | $429,000$234/sqft |
Source: CAAR #646429 Report a problem | ||
| 3/1/2024 | Price change | $429,000-0.2%$234/sqft |
Source: CAAR #646429 Report a problem | ||
| 10/10/2023 | Listed for sale | $430,000+48.3%$235/sqft |
Source: CAAR #646429 Report a problem | ||
| 7/13/2018 | Sold | $289,900$158/sqft |
Source: Agent Provided Report a problem | ||
Public tax history
| Year | Property taxes | Tax assessment |
|---|---|---|
| 2025 | $3,630 +0.6% | $406,000 -3.9% |
| 2024 | $3,609 +79.6% | $422,600 +79.6% |
| 2023 | $2,009 +296.8% | $235,300 +296.8% |
| 2022 | $506 -4% | $59,300 -4% |
| 2021 | $528 | $61,800 |
| 2020 | $528 +4.2% | $61,800 +4.2% |
| 2019 | $506 -25.3% | $59,300 -26.6% |
| 2018 | $678 +100% | $80,800 |
| 2017 | $339 -50% | $80,800 |
| 2016 | $678 +2.4% | $80,800 |
| 2015 | $662 | $80,800 |
| 2014 | -- | $80,800 |
| 2013 | -- | $80,800 |
| 2012 | -- | $80,800 |
| 2011 | -- | $80,800 |
| 2010 | -- | $80,800 |
| 2009 | -- | $80,800 |
| 2008 | -- | $80,800 +6.3% |
| 2007 | -- | $76,000 +33.3% |
| 2006 | -- | $57,000 |
| 2005 | -- | $57,000 +128% |
| 2004 | -- | $25,000 |
| 2003 | -- | $25,000 +38.9% |
| 2002 | -- | $18,000 |
| 2001 | -- | $18,000 |
Find assessor info on the county website
Neighborhood: 22936
Nearby homes
- $462,8003 bd2 ba1.5k sqft1005 Deer Run Dr, Earlysville, VA 22936Off Market
- $493,5003 bd2 ba1.7k sqft1010 Deer Run Dr, Earlysville, VA 22936Off Market
- $8505 bd3 ba2.7k sqft3763 Earlysville Rd, Earlysville, VA 22936For Rent

- $--3 bd1 ba2k sqft3763 Earlysville Rd #A, Earlysville, VA 22936Off Market
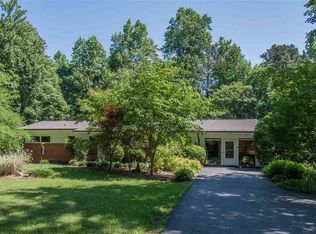
- $484,0005 bd3 ba1.6k sqft1015 Deer Run Dr, Earlysville, VA 22936Off Market
- $401,1003 bd2 ba1.5k sqft1020 Deer Run Dr, Earlysville, VA 22936Off Market
- $572,6003 bd3 ba2.9k sqft1030 Deer Run Dr, Earlysville, VA 22936Off Market
- $410,0003 bd2 ba1.6k sqft1025 Deer Run Dr, Earlysville, VA 22936Off Market
Nearby schools
GreatSchools rating
- 7/10Broadus Wood Elementary SchoolGrades: PK-5Distance: 1.6 mi
- 2/10Jack Jouett Middle SchoolGrades: 6-8Distance: 5.1 mi
- 5/10Albemarle High SchoolGrades: 9-12Distance: 5.1 mi
Schools provided by the listing agent
- Elementary: Broadus Wood
- Middle: Journey
- High: Albemarle
Source: CAAR. This data may not be complete. We recommend contacting the local school district to confirm school assignments for this home.


Get pre-qualified for a loan
At Zillow Home Loans, we can pre-qualify you in as little as 5 minutes with no impact to your credit score.An equal housing lender. NMLS #10287.
Sell for more on Zillow
Get a Zillow Showcase℠ listing at no additional cost and you could sell for .
$472,200
2% more
+$9,444
With Zillow Showcase(estimated)
$481,644
- Virginia
- Albemarle County
- Earlysville
- 22936
- 1004 Deer Run Dr
Nearby cities
Nearby zip codes
Other Earlysville Topics
