Skip main navigation
Off market
  • $962,100

    1004 Denali Ct, Summerville, SC 29483

    5beds
    4,300sqft
    SingleFamily
    Built in 2018
    0.82 Acres Lot
    $962,100 Zestimate®
    $224/sqft
    $4,289 Estimated rent

    Home value

    $962,100

    $895,000 - $1.04M

    $4,289/mo

    Zestimate® history
    Loading
    Loading...

    Owner options

    List your home for rent

    $4,289/mo

    Rent Zestimate®

    Find your next renter with Zillow Rental Manager. Plus, with online applications, you can quickly screen prospective tenants – for free.

    Learn more

    $4,289/mo

    Rent Zestimate®

    Refinance and save

    $5,581/mo

    Est. payment

    Refinancing to a lower rate could help reduce your monthly payments and save thousands over the life of the loan.

    See today's rates

    $5,581/mo

    Est. payment

    Explore your selling options

    Work with a Zillow partner agent

    Leverage their expertise and Zillow's premium Showcase listings to get your home seen by more buyers.

    Get started

    List with your own agent

    Get your home in front of millions of buyers by listing it on Zillow.

    Learn how to do it

    Sell it yourself

    Take full control of how buyers see your home on Zillow by listing For Sale by Owner (FSBO).

    List your home

    What's special

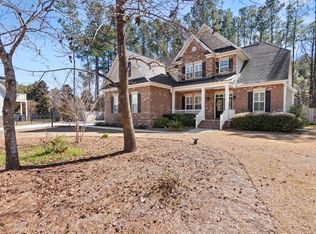
    This beautiful 4,300 sq ft., custom built, brick home sits on nearly an acre and is in IMMACULATE condition! The gourmet kitchen features granite counters, Dacor gas cooktop, custom cabinetry, large sitting bar, pot filler, double ovens, walk-in pantry and is open to the family room. The family room has vaulted ceilings and built-in cabinetry as well as beautiful hardwood floors! A butlers pantry and beverage refrigerator lies between the kitchen and formal dining room which features beautiful trim and crown molding. Buyers will also find a formal living room or office downstairs as well as an eat-in kitchen area and laundry room with sink and cabinetry. The master bedroom is downstairs and offers trey ceilings, a sitting area and access to the screened porch.The master suite offers two walk-in closets and a master bathroom featuring glass shower, dual vanities, make-up counter and granite counters. There is a second bedroom on the ground floor that also has a full bathroom and can be considered a 2nd master or a mother-in-law suite. Two staircases (front and back) lead upstairs where buyers will find two spacious bedrooms with walk-in closets and two full bathrooms as well as a huge FROG which can be a 5th bedroom, media room, playroom or practically anything a buyer wants it to be! The yard is professionally landscaped and the backyard is fully fenced-in. The home also offers a oversized two car garage with storage room, gutters, lawn irrigation, spray foam insulation in attic (low bills!), a tankless hot water heater, central vacuum, screened porch, patio, plenty of extra storage space and a fully encapsulated and dehumidified crawlspace! All located just 5 minutes from downtown historic Summerville shopping and restaurants, this home is a MUST SEE!

    This property is off market, which means it's not currently listed for sale or rent on Zillow. This may be different from what's available on other websites or public sources.
    Facts & features

    Interior

    Bedrooms & bathrooms
    • Bedrooms: 5
    • Bathrooms: 5
    • Full bathrooms: 4
    • 1/2 bathrooms: 1
    Heating
    • Heat pump, Electric, Gas
    Cooling
    • Central
    Features
    • Flooring: Tile, Carpet, Hardwood
    Interior area
    • Total interior livable area: 4,300 sqft

    Property

    Parking
    • Total spaces: 2
    • Parking features: Garage - Attached
    Features
    • Exterior features: Brick, Cement / Concrete
    Lot
    • Size: 0.82 Acres
    Details
    • Parcel number: 1360404042000

    Construction

    Type & style
    • Home type: SingleFamily
    Materials
    • Roof: Composition
    Condition
    • Year built: 2018

    Community & HOA

    Location
    • Region: Summerville

    Financial & listing details

    • Price per square foot: $224/sqft
    • Tax assessed value: $798,285
    • Annual tax amount: $145

    Price history

    DateEventPrice
    8/27/2020Sold$649,000$151/sqft
    Source: CTMLS #20020397 Report a problem
    7/24/2020Pending sale$649,000$151/sqft
    Source: AgentOwned Premiere Group #20020397 Report a problem
    7/24/2020Listed for sale$649,000+452.3%$151/sqft
    Source: AgentOwned Premiere Group #20020397 Report a problem
    6/7/2016Sold$117,500-18.1%$27/sqft
    Source: CTMLS #16004930 Report a problem
    7/31/2006Sold$143,500+49.5%$33/sqft
    Source: Public Record Report a problem
    5/1/2006Sold$95,956$22/sqft
    Source: Public Record Report a problem

    Public tax history

    YearProperty taxesTax assessment
    2024$145 $31,931 +23%
    2023-- $25,959
    2022-- $25,959
    2021-- $25,959 +2.5%
    2020-- $25,325 +9.4%
    2019$3,672 $23,145 +386.2%
    2018$3,672 +56%$4,760
    2017$2,354 $4,760
    2016$2,354 $4,760
    2015-- $4,760 -93.1%
    2014-- $69,000
    Find assessor info on the county website

    Neighborhood: 29483

    Nearby schools

    GreatSchools rating
    Schools provided by the listing agent
    • Elementary: Summerville
    • Middle: Alston
    • High: Summerville

    Source: The MLS. This data may not be complete. We recommend contacting the local school district to confirm school assignments for this home.

    Get a cash offer in 3 minutes
    Find out how much your home could sell for in as little as 3 minutes with a no-obligation cash offer.
    Estimated market value
    $962,100
    Get a cash offer in 3 minutes
    Find out how much your home could sell for in as little as 3 minutes with a no-obligation cash offer.
    Estimated market value
    $962,100