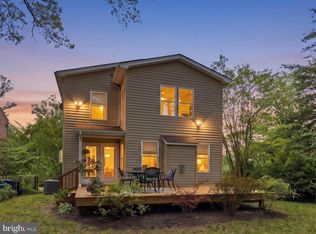
Close to Sligo Creek Park, public transit, and quick highway access, this beautiful home is surrounded by nature and convenience. This home is full of original features and modern updates, including hardwood floors, a large open kitchen/ family room, sperate formal dining room, a modern working fireplace, and finished basement. It has 3 bedrooms, 2 full baths (one upstairs and one in basement), and one half bath which is on the main entry level. The exterior of home has a new composite deck off back entrance, and the yard is fenced on 3 sides with back, front and side yards,. It also bosting its own driveway as well as parking in front and to side of home. There is ample living space indoors and out - come see this beautiful home for yourself! Features: NEW ROOF (2025); composite deck (2025); NEW water lines (2024); water heater (2011); heat pump and central units. And as of 8/2026 NEW ELECTRIC box with 200 AMPS - make this home yours - Contact agent for more details!
For sale
$615,000
1004 Dennis Ave, Silver Spring, MD 20901
3beds
1,735sqft
Single Family Residence
Built in 1948
7,417 Square Feet Lot
$-- Zestimate®
$354/sqft
$-- HOA
What's special
Finished basementHardwood floorsModern working fireplace
- 21 days
- 1,734
- 195
Likely to sell faster than
Zillow last checked:
Listing updated:
Listed by:
Addie Thiry 301-844-8837,
Weichert, REALTORS 301-656-2500
Source: Bright MLS,MLS#: MDMC2254306
Facts & features
Interior
Bedrooms & bathrooms
- Bedrooms: 3
- Bathrooms: 3
- Full bathrooms: 2
- 1/2 bathrooms: 1
- Main level bathrooms: 1
Rooms
- Room types: Living Room, Dining Room, Kitchen, Family Room, Basement, Foyer, Laundry, Storage Room, Half Bath
Basement
- Features: Basement - Finished, Bathroom - Stall Shower, Bathroom - Walk-In Shower, Flooring - Carpet
- Level: Lower
Dining room
- Level: Main
Family room
- Features: Flooring - HardWood, Window Treatments
- Level: Main
Foyer
- Level: Main
Half bath
- Level: Main
Kitchen
- Features: Breakfast Bar, Built-in Features, Kitchen - Gas Cooking, Eat-in Kitchen, Lighting - Pendants, Recessed Lighting
- Level: Main
Laundry
- Level: Lower
Living room
- Features: Ceiling Fan(s), Fireplace - Gas, Lighting - Ceiling, Recessed Lighting, Window Treatments
- Level: Main
Storage room
- Level: Lower
Heating
- Central, Heat Pump, Geothermal, Natural Gas
Cooling
- Central Air, Heat Pump, Electric, Other
Appliances
- Included: Dishwasher, Disposal, Dryer, Exhaust Fan, Ice Maker, Microwave, Oven, Surface Unit, Oven/Range - Gas, Cooktop, Washer, Water Heater, Gas Water Heater
- Laundry: In Basement, Laundry Room
Features
- Soaking Tub, Bathroom - Stall Shower, Bathroom - Walk-In Shower, Combination Kitchen/Living, Dining Area, Family Room Off Kitchen, Floor Plan - Traditional, Open Floorplan, Formal/Separate Dining Room, Eat-in Kitchen, Kitchen Island, Recessed Lighting
- Flooring: Hardwood, Carpet, Wood
- Doors: Insulated
- Windows: Screens, Window Treatments
- Basement: Finished,Heated,Improved,Windows
- Number of fireplaces: 1
- Fireplace features: Glass Doors, Gas/Propane
Interior area
- Total structure area: 2,025
- Total interior livable area: 1,735 sqft
- Finished area above ground: 1,485
- Finished area below ground: 250
Property
Parking
- Total spaces: 2
- Parking features: Free, Driveway, On Street
- Uncovered spaces: 2
Accessibility
- Accessibility features: None
Features
- Levels: Three
- Stories: 3
- Patio & porch: Deck, Porch
- Exterior features: Rain Gutters, Street Lights
- Pool features: None
- Fencing: Partial,Privacy
Lot
- Size: 7,417 Square Feet
- Features: Corner Lot, Front Yard, Rear Yard, SideYard(s), Corner Lot/Unit
Details
- Additional structures: Above Grade, Below Grade
- Parcel number: 161301149761
- Zoning: R60
- Special conditions: Standard
Construction
Type & style
- Home type: SingleFamily
- Architectural style: Colonial
- Property subtype: Single Family Residence
Materials
- Brick
- Foundation: Block
Condition
- Excellent,Very Good
- New construction: No
- Year built: 1948
Utilities & green energy
- Sewer: Public Sewer
- Water: Public
Community & HOA
Community
- Security: Smoke Detector(s), Carbon Monoxide Detector(s)
- Subdivision: Rosewood
HOA
- Has HOA: No
Location
- Region: Silver Spring
Financial & listing details
- Price per square foot: $354/sqft
- Tax assessed value: $494,367
- Annual tax amount: $5,990
- Date on market: 9/2/2026
- Listing agreement: Exclusive Right To Sell
- Listing terms: Cash,Conventional,FHA,Negotiable,VA Loan,Other
- Inclusions: Exterior Shed
- Ownership: Fee Simple
- Road surface type: Paved
Estimated market value
Not available
Estimated sales range
Not available
Not available
Price history
| Date | Event | Price |
|---|---|---|
| 8/19/2026 | Listed for sale | $615,000$354/sqft |
Source:  Bright MLS #MDMC2246054 Report a problem Bright MLS #MDMC2246054 Report a problem | ||
| 8/13/2026 | Pending sale | $615,000$354/sqft |
Source: Bright MLS #MDMC2246054 Report a problem | ||
| 8/6/2026 | Listed for sale | $615,000$354/sqft |
Source: Bright MLS #MDMC2246054 Report a problem | ||
| 7/23/2026 | Contingent | $615,000$354/sqft |
Source: Bright MLS #MDMC2246054 Report a problem | ||
| 7/18/2026 | Listed for sale | $615,000+269.4%$354/sqft |
Source: Bright MLS #MDMC2246054 Report a problem | ||
| 7/1/1998 | Sold | $166,500$96/sqft |
Source: Public Record Report a problem | ||
Public tax history
| Year | Property taxes | Tax assessment |
|---|---|---|
| 2025 | $5,298 +5.7% | $449,200 +3.1% |
| 2024 | $5,014 +3.1% | $435,567 +3.2% |
| 2023 | $4,862 +7.9% | $421,933 +3.3% |
| 2022 | $4,506 +1.5% | $408,300 +1.5% |
| 2021 | $4,437 +1.4% | $402,433 +1.5% |
| 2020 | $4,375 +4.1% | $396,567 +1.5% |
| 2019 | $4,204 -0.2% | $390,700 +2.5% |
| 2018 | $4,212 -0.7% | $381,267 +2.5% |
| 2017 | $4,243 +19.2% | $371,833 +2.6% |
| 2016 | $3,559 | $362,400 |
| 2015 | $3,559 | $362,400 |
| 2014 | $3,559 | $362,400 -3.8% |
| 2013 | -- | $376,600 |
| 2012 | -- | $376,600 |
| 2011 | -- | $376,600 -19.5% |
| 2010 | -- | $468,040 +6.4% |
| 2009 | -- | $439,802 +6.9% |
| 2008 | -- | $411,566 +7.4% |
| 2007 | -- | $383,330 +21.2% |
| 2006 | -- | $316,366 +26.8% |
| 2005 | -- | $249,403 +36.7% |
| 2004 | -- | $182,440 |
| 2003 | -- | $182,440 +8.9% |
| 2002 | -- | $167,466 +4.7% |
| 2001 | -- | $159,980 |
Find assessor info on the county website
Monthly payment
Est. payment
Payment breakdown
Explore the cost of this home by adjusting the details. Changes won't be saved.Climate risks
Neighborhood: Rosewood
Nearby schools
Schools provided by the listing agent
- District: Montgomery County Public Schools
Source: Bright MLS. This data may not be complete. We recommend contacting the local school district to confirm school assignments for this home.
Similar homes
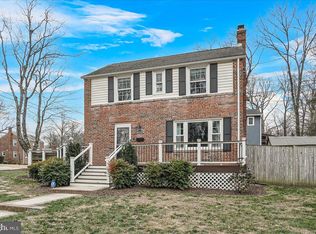
- $575,0003 bd2 ba1.7k sqft121 Whitmoor Ter, Silver Spring, MD 20901For Sale
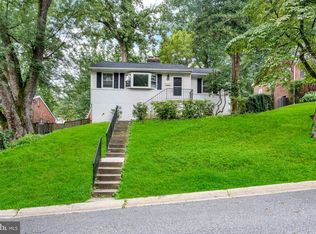
 MLS ID #MDMC2248126, Najibullah Khushbin, Samson Properties. Bright MLS
 - $625,0005 bd3 ba1k sqft1104 Caddington Ave, Silver Spring, MD 20901For Sale
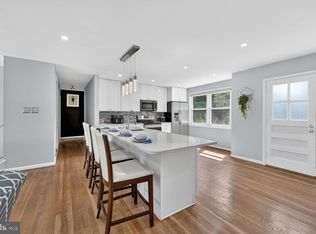 MLS ID #MDMC2220608, Marcia Chiva, Argent Realty, LLC. Bright MLS
 - $520,0004 bd1 ba1.2k sqft905 Robin Rd, Silver Spring, MD 20901For Sale
 MLS ID #MDMC2251242, Stacey Styslinger, Compass. Bright MLS
 - $699,9004 bd4 ba1.8k sqft919 Playford Ln, Silver Spring, MD 20901For Sale
 MLS ID #MDMC2248416, Sharon McKinney, Argent Realty, LLC. Bright MLS
 - $725,0003 bd2 ba1.7k sqft9129 Walden Rd, Silver Spring, MD 20901For SaleMLS ID #MDMC2252638, Donna Kerr, Donna Kerr Group. Bright MLS
- $599,0003 bd3 ba1.6k sqft914 Kenbrook Ct, Silver Spring, MD 20902For SaleMLS ID #MDMC2234838, Jin Kim, Samson Properties. Bright MLS
- $699,9004 bd3 ba1.7k sqft10806 Inwood Ave, Silver Spring, MD 20902For SaleMLS ID #MDMC2253786, Charles Gilroy, Redfin Corp. Bright MLS
- $725,0003 bd2 ba2k sqft2504 Seminary Rd, Silver Spring, MD 20910For SaleMLS ID #MDMC2256504, Bob Lucido, Keller Williams Lucido Agency. Bright MLS
- $699,0004 bd2 ba1.9k sqft1708 Brisbane St, Silver Spring, MD 20902For SaleMLS ID #MDMC2248454, Liz MacLaren, RE/MAX Results. Bright MLS
- $555,0005 bd2 ba1.7k sqft2810 Byron Ct, Wheaton, MD 20902For SaleMLS ID #MDMC2251306, Frank Gamez, REMAX Platinum Realty. Bright MLS
- $539,9004 bd3 ba1.6k sqft11852 Huggins Dr, Silver Spring, MD 20902For SaleMLS ID #MDMC2254720, Henry Reyes, RE/MAX Town Center. Bright MLS
- $679,0004 bd4 ba2.3k sqft2229 Deckman Ln, Silver Spring, MD 20906For SaleMLS ID #MDMC2256320, Jeannie J. Kim, Coldwell Banker Realty. Bright MLS
- $699,0004 bd3 ba2.4k sqft2604 Plyers Mill Rd, Silver Spring, MD 20902For SaleMLS ID #MDMC2244432, Kira Epstein Begal, Washington Fine Properties, LLC. Bright MLS
- $695,0003 bd2 ba1.8k sqft505 Thayer Ave, Silver Spring, MD 20910For SaleMLS ID #MDMC2247212, Debbie Gerald, Compass. Bright MLS
- $530,0004 bd2 ba2k sqft12912 Georgia Ave, Silver Spring, MD 20906For SaleMLS ID #MDMC2250074, Ms. Edmy Salazar, Keller Williams Realty. Bright MLS
- $750,0004 bd4 ba2.2k sqft4 Burket Ct, Silver Spring, MD 20910For SaleMLS ID #MDMC2250154, Donnell Kearney, Compass. Bright MLS
- $739,9004 bd2 ba2.4k sqft15400 Layhill Rd, Silver Spring, MD 20906For SaleMLS ID #MDMC2254092, Joseph Petruccelli, Weichert, REALTORS. Bright MLS
- $649,0004 bd2 ba1.4k sqft11403 Cam Ct, Kensington, MD 20895For SaleMLS ID #MDMC2246186, Jennifer Wellde, Washington Fine Properties, LLC. Bright MLS
- $699,9903 bd3 ba2.1k sqft704 Devonshire Ave, Takoma Park, MD 20912For SaleMLS ID #MDMC2250846, Corey Lancaster, Samson Properties. Bright MLS
- $675,0004 bd3 ba1.4k sqft1208 Jackson Ave, Takoma Park, MD 20912For SaleMLS ID #MDMC2247384, Matthew Charlesworth, Keller Williams Realty. Bright MLS
