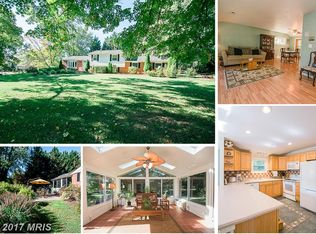
***Sellers are requesting highest and best for all offers due by April 16th at 12pm*** Welcome to the epitome of luxury living in the coveted Kingswood Community of Joppa. This stunning split-level home offers 4 bedrooms, 2 full baths, and a host of impressive features set on a private lot for ultimate tranquility. Step inside to discover a meticulously designed main level, boasting recessed lighting and elegant touches throughout. The inviting living room showcases a picturesque bay window and durable laminated flooring, seamlessly transitioning to the dining area. From here, a sliding door leads out to a covered deck and private patio, perfect for outdoor entertaining. The gourmet kitchen is a chef's delight, featuring painted maple cabinets, exquisite granite countertops, stainless steel appliances, a convenient breakfast bar, and heated ceramic tile floors. Enjoy purified water with a reverse osmosis treatment system installed for the kitchen sink and fridge. Plus, revel in the convenience of a recently replaced dishwasher in 2024. Ascend to the upper level where three bedrooms await, each adorned with gleaming hardwood floors and vaulted ceilings. A luxurious full bath with heated floors completes this level, offering a spa-like retreat. Descend to the lower level where comfort meets functionality. Unwind in the cozy family room featuring laminated flooring and a charming pellet stove, ideal for chilly evenings. An additional bedroom, full bath with heated floors, and a storage room provide ample space for guests and storage needs. The home is equipped with a state-of-the-art waterproofing system boasting two sump pumps, with one pump replaced in 2024. Step outside to your own private oasis, complete with a patio, hot tub, and deck – perfect for enjoying the serene surroundings. The property also boasts an oversized side-loading garage with epoxy flooring, parking for an RV with electric hookup, and an Amish-built shed with loft and electric, ensuring ample storage space. Notable updates include doors and windows replaced in 2013, a hot water heater replaced in 2021, home insulation added in October 2021, a well pump replaced in 2022, and a roof installed in 2012. Plus, enhance the exterior ambiance with landscape lighting newly installed in 2024. Don't miss the opportunity to experience luxurious living at its finest – schedule your private showing today and make this dream home yours.
Sold for $525,000
$525,000
1004 Donnawood Dr, Joppa, MD 21085
4beds
1,875sqft
Single Family Residence
Built in 1965
0.48 Acres Lot
$536,200 Zestimate®
$280/sqft
$2,655 Estimated rent
Home value
$536,200
$509,000 - $563,000
$2,655/mo
Zestimate® history
Owner options
List your home for rent
$2,655/mo
Rent Zestimate®
Find your next renter with Zillow Rental Manager. Plus, with online applications, you can quickly screen prospective tenants – for free.
$2,655/mo
Rent Zestimate®
Refinance and save
$2,574/mo
Est. payment
Refinancing to a lower rate could help reduce your monthly payments and save thousands over the life of the loan.
$2,574/mo
Est. payment
Explore your selling options
Work with a Zillow partner agent
Leverage their expertise and Zillow's premium Showcase listings to get your home seen by more buyers.
Get startedList with your own agent
Get your home in front of millions of buyers by listing it on Zillow.
Learn how to do itSell it yourself
Take full control of how buyers see your home on Zillow by listing For Sale by Owner (FSBO).
List your homeWhat's special
Storage roomLuxury livingPrivate oasisPrivate patioCovered deckConvenient breakfast barVaulted ceilings
Zillow last checked:
Listing updated:
Listed by:
Lee Tessier 410-638-9555,
EXP Realty, LLC,
Listing Team: Lee Tessier Team, Co-Listing Team: Lee Tessier Team,Co-Listing Agent: Paul G Johnsen 410-622-1316,
EXP Realty, LLC
Bought with:
Susinn Tosato, 577470
HSA By The Bay
Source: Bright MLS,MLS#: MDHR2030112
Facts & features
Interior
Bedrooms & bathrooms
- Bedrooms: 4
- Bathrooms: 2
- Full bathrooms: 2
Rooms
- Room types: Living Room, Dining Room, Bedroom 2, Bedroom 3, Bedroom 4, Kitchen, Family Room, Bedroom 1, Storage Room
Basement
- Area: 723
Heating
- Baseboard, Electric
Cooling
- Central Air, Ceiling Fan(s), Electric
Appliances
- Included: Microwave, Dishwasher, Dryer, Exhaust Fan, Freezer, Washer, Stainless Steel Appliance(s), Water Conditioner - Rented, Refrigerator, Ice Maker, Extra Refrigerator/Freezer, Oven/Range - Gas, Water Treat System, Electric Water Heater
- Laundry: In Basement, Lower Level
Features
- Ceiling Fan(s), Combination Dining/Living, Dining Area, Open Floorplan, Pantry, Upgraded Countertops, Recessed Lighting, Bathroom - Tub Shower, Built-in Features, Bathroom - Stall Shower, Walk-In Closet(s), Chair Railings, Formal/Separate Dining Room, Dry Wall, Vaulted Ceiling(s)
- Flooring: Hardwood, Laminate, Ceramic Tile, Heated, Tile/Brick, Wood, Carpet
- Doors: Sliding Glass, Six Panel
- Windows: Double Pane Windows, Bay/Bow, Window Treatments
- Basement: Sump Pump,Water Proofing System,Combination,Connecting Stairway,Interior Entry,Windows,Unfinished,Partial
- Number of fireplaces: 1
- Fireplace features: Brick, Mantel(s), Other, Pellet Stove
Interior area
- Total structure area: 2,598
- Total interior livable area: 1,875 sqft
- Finished area above ground: 1,875
- Finished area below ground: 0
Property
Parking
- Total spaces: 8
- Parking features: Garage Faces Side, Garage Door Opener, Inside Entrance, Oversized, Covered, Driveway, Paved, Asphalt, Attached
- Attached garage spaces: 2
- Uncovered spaces: 6
Accessibility
- Accessibility features: None
Features
- Levels: Multi/Split,Four
- Stories: 4
- Patio & porch: Deck, Patio
- Exterior features: Lighting, Sidewalks
- Pool features: None
- Spa features: Hot Tub
- Fencing: Back Yard,Full,Privacy
- Has view: Yes
- View description: Trees/Woods, Street
Lot
- Size: 0.48 Acres
- Dimensions: 97.00 x
- Features: Corner Lot, Front Yard, Landscaped, No Thru Street, Not In Development, Open Lot, Rear Yard, Private, Suburban
Details
- Additional structures: Above Grade, Below Grade
- Parcel number: 1303131092
- Zoning: RR
- Special conditions: Standard
- Other equipment: None
Construction
Type & style
- Home type: SingleFamily
- Property subtype: Single Family Residence
Materials
- Vinyl Siding, Brick
- Foundation: Block
- Roof: Asphalt,Shingle
Condition
- Excellent,Very Good,Good
- New construction: No
- Year built: 1965
Utilities & green energy
- Electric: Photovoltaics Third-Party Owned
- Sewer: Private Septic Tank
- Water: Well
Green energy
- Energy generation: PV Solar Array(s) Leased
Community & HOA
Community
- Subdivision: Kingswood
HOA
- Has HOA: No
Location
- Region: Joppa
- Municipality: Joppatowne
Financial & listing details
- Price per square foot: $280/sqft
- Tax assessed value: $254,300
- Annual tax amount: $2,772
- Date on market: 4/4/2024
- Listing agreement: Exclusive Right To Sell
- Listing terms: Cash,Conventional,FHA,VA Loan
- Inclusions: See Disclosures
- Exclusions: See Disclosures
- Ownership: Fee Simple
Price history
| Date | Event | Price |
|---|---|---|
| 6/14/2024 | Sold | $525,000+5%$280/sqft |
Source:  Bright MLS #MDHR2030112 Report a problem Bright MLS #MDHR2030112 Report a problem | ||
| 4/17/2024 | Pending sale | $500,000$267/sqft |
Source: Bright MLS #MDHR2030112 Report a problem | ||
| 4/17/2024 | Listing removed | $500,000$267/sqft |
Source: Bright MLS #MDHR2030112 Report a problem | ||
| 4/4/2024 | Listed for sale | $500,000+3.1%$267/sqft |
Source: Bright MLS #MDHR2030112 Report a problem | ||
| 9/2/2022 | Listing removed | $485,000$259/sqft |
Source: Bright MLS #MDHR2014650 Report a problem | ||
| 8/19/2022 | Pending sale | $485,000$259/sqft |
Source: Bright MLS #MDHR2014650 Report a problem | ||
| 7/25/2022 | Listed for sale | $485,000+623.9%$259/sqft |
Source: Bright MLS #MDHR2014650 Report a problem | ||
| 9/4/2012 | Sold | $67,000$36/sqft |
Source: Public Record Report a problem | ||
Public tax history
| Year | Property taxes | Tax assessment |
|---|---|---|
| 2025 | $3,084 +6.4% | $277,500 +4.4% |
| 2024 | $2,898 +4.6% | $265,900 +4.6% |
| 2023 | $2,772 +4.8% | $254,300 +4.8% |
| 2022 | $2,645 -4.3% | $242,700 |
| 2021 | $2,764 -1.3% | $242,700 |
| 2020 | $2,801 -4.3% | $242,700 -4.3% |
| 2019 | $2,925 +0.6% | $253,500 +0.6% |
| 2018 | $2,907 -0.6% | $251,933 -0.6% |
| 2017 | $2,925 | $253,500 +1.9% |
| 2016 | -- | $248,800 |
| 2015 | -- | $248,800 |
| 2014 | $2,926 | $248,800 -1.7% |
| 2013 | -- | $253,200 |
| 2012 | -- | $253,200 |
| 2011 | -- | $253,200 -16.7% |
| 2010 | -- | $304,140 +10.3% |
| 2009 | -- | $275,656 +11.5% |
| 2008 | -- | $247,173 +13% |
| 2007 | -- | $218,690 +10.3% |
| 2006 | -- | $198,346 +11.4% |
| 2005 | -- | $178,003 +12.9% |
| 2004 | -- | $157,660 +5% |
| 2003 | -- | $150,200 +5.2% |
| 2002 | -- | $142,740 +5.5% |
| 2001 | -- | $135,280 |
Find assessor info on the county website
Neighborhood: 21085
Nearby homes
- $450,600-- bd1 ba1.8k sqft2403 Bluefield Cir, Joppa, MD 21085Off Market
- $494,8003 bd2 ba1.9k sqft1006 Donnawood Dr, Joppa, MD 21085Off Market
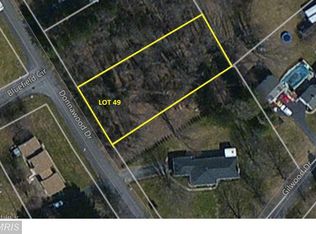
- $77,0000.459 Acres1009 Donnawood Dr, Joppa, MD 21085Off Market
- $452,500-- bd2 ba2.3k sqft2405 Bluefield Cir, Joppa, MD 21085Off Market
- $4,3000.459 AcresDonnawood Rd, Joppa, MD 21085Off Market
- $553,4005 bd2 ba2.2k sqft2402 Gilwood Dr, Joppa, MD 21085Off Market
- $463,100-- bd2 ba1.7k sqft1002 Donnawood Dr, Joppa, MD 21085Off Market
- $548,700-- bd2 ba1.9k sqft1011 Donnawood Dr, Joppa, MD 21085Off Market
Nearby schools
GreatSchools rating
- 8/10Youths Benefit Elementary SchoolGrades: K-5Distance: 4.6 mi
- 8/10Fallston Middle SchoolGrades: 6-8Distance: 3.1 mi
- 8/10Fallston High SchoolGrades: 9-12Distance: 3.4 mi
Schools provided by the listing agent
- Elementary: Youths Benefit
- Middle: Fallston
- High: Fallston
- District: Harford County Public Schools
Source: Bright MLS. This data may not be complete. We recommend contacting the local school district to confirm school assignments for this home.
Get a cash offer in 3 minutes
Find out how much your home could sell for in as little as 3 minutes with a no-obligation cash offer.
Estimated market value
$536,200
Get a cash offer in 3 minutes
Find out how much your home could sell for in as little as 3 minutes with a no-obligation cash offer.
Estimated market value
$536,200
- Maryland
- Harford County
- Joppa
- 21085
- 1004 Donnawood Dr
Nearby cities
Nearby zip codes
Other Joppa Topics
