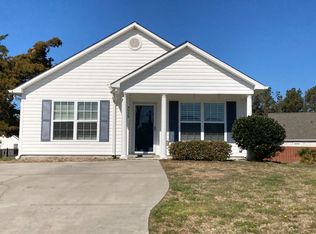
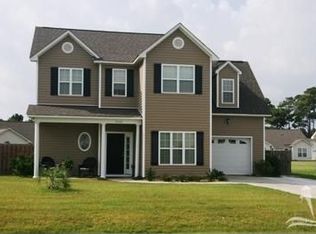
rillium plan by H&H Homes is a two story, 2,679 sq. ft. home w/ 4 bedrooms & 2.5 baths; first floor Master BR w/ en suite bath ideal with dual vanities, a separate shower, garden tub & a huge WIC; dining room is easily accessible from the kitchen & butler's pantry. Open concept kitchen w/ 7ft. eat at island & breakfast nook; upstairs features large loft w/ 3 guest bedrooms & full bath w/ dual vanities & separate tub/shower. Covered back patio!
This property is not currently displayed as for sale or rent on Zillow. This may be different from what's on other websites or public sources.