Gorgeous country estate just five miles north of Hillsborough on scenic NC86. Eight miles to UNC Hospital Hillsborough Campus. Five miles to I-40/I-85. Fifteen miles to Chapel Hill. 1.5-acre cul-de-sac lot in a small subdivision surrounded by rolling farmland and forest. Classic low-country design with large wrap-around porch in front, and a very private, newly-screened porch at the back. Oversized 3-car garage has room for workshop space. Carport parking for additional cars, boat, or use as a Bar-B-Q/picnic shelter. Finished rooms above the garage are cedar-lined. Soaring foyer greets you and your guests. First-floor office has amazing built-ins. Large formal dining room with built-ins. Lovely breakfast room with arched openings to the main living area. Living room is two-story with catwalk above. Spectacular floor-to-ceiling brick fireplace with wood-burning insert. Newly upgraded kitchen has island, custom shelving, and dramatic tile backsplash. Refrigerator, washer, and dryer convey with the home. The primary bedroom is on the main level and has a custom-designed closet and lots of windows. Hardwood floors throughout the main level. Laundry room, powder room, and a cleaver drop-zone are on the main level near the garage. All bathroom floors are tile. On the second floor, you will find three additional generously-sized bedrooms with LVP flooring. Fourth bedroom could be used as a bonus room or second office. Energy-efficient Geothermal heating. Fiber Internet is available in addition to satellite Internet provided by the HOA. Propane tank (owned and conveys) for grill and space-heater in garage. Since 2022, when the current owners purchased the home, they have replaced the roof, added water filtration, refinished the floors, replaced the toilets and some plumbing, and did a complete kitchen remodel including new sink, dishwasher, range, microwave, refrigerator, cabinets, countertops, lighting, island, and backsplash tile. Easy-care vinyl siding exterior. Termite bond has been maintained. A small portion of the driveway is shared. Home is within one-half mile of a Voluntary Agricultural District. Decorating Allowance may be provided with Reasonable Offer.
Sold for $732,000
$732,000
1004 Downs Dr, Hillsborough, NC 27278
4beds
3,008sqft
Single Family Residence, Residential
Built in 2000
1.5 Acres Lot
$779,400 Zestimate®
$243/sqft
$2,979 Estimated rent
Home value
$779,400
$740,000 - $818,000
$2,979/mo
Zestimate® history
Owner options
List your home for rent
$2,979/mo
Rent Zestimate®
Find your next renter with Zillow Rental Manager. Plus, with online applications, you can quickly screen prospective tenants – for free.
$2,979/mo
Rent Zestimate®
Refinance and save
$4,414/mo
Est. payment
Refinancing to a lower rate could help reduce your monthly payments and save thousands over the life of the loan.
$4,414/mo
Est. payment
Explore your selling options
Work with a Zillow partner agent
Leverage their expertise and Zillow's premium Showcase listings to get your home seen by more buyers.
Get startedList with your own agent
Get your home in front of millions of buyers by listing it on Zillow.
Learn how to do itSell it yourself
Take full control of how buyers see your home on Zillow by listing For Sale by Owner (FSBO).
List your homeWhat's special
Finished roomsWorkshop spaceWood - burning insertPicnic shelterLarge formal dining roomLovely breakfast roomLaundry room
Zillow last checked:
Listing updated:
Listed by:
Keith Gunter 919-810-8009,
Berkshire Hathaway HomeService,
Nancy Briggs 919-815-8339,
Berkshire Hathaway HomeService
Bought with:
Natalie Bree, 238878
Natalie & Co Real Estate
Source: Doorify MLS,MLS#: 10015132
Facts & features
Interior
Bedrooms & bathrooms
- Bedrooms: 4
- Bathrooms: 3
- Full bathrooms: 2
- 1/2 bathrooms: 1
Heating
- Electric, Geothermal
Cooling
- Ceiling Fan(s), Electric, Geothermal, Heat Pump
Appliances
- Included: Dishwasher, Dryer, Electric Oven, Electric Water Heater, Microwave, Oven, Refrigerator, Stainless Steel Appliance(s), Washer, Water Purifier, Water Purifier Owned
- Laundry: Electric Dryer Hookup, Laundry Room, Main Level
Features
- Bathtub/Shower Combination, Ceiling Fan(s), Central Vacuum, Entrance Foyer, High Ceilings, Walk-In Closet(s)
- Flooring: Hardwood, Vinyl, Tile
- Number of fireplaces: 1
- Fireplace features: Family Room, Wood Burning
Interior area
- Total structure area: 3,008
- Total interior livable area: 3,008 sqft
- Finished area above ground: 3,008
- Finished area below ground: 0
Property
Parking
- Parking features: Attached, Concrete, Detached Carport, Garage, Garage Faces Side
- Attached garage spaces: 3
- Carport spaces: 2
- Covered spaces: 5
Features
- Levels: Two
- Stories: 2
- Patio & porch: Front Porch, Screened
- Has view: Yes
Lot
- Size: 1.5 Acres
- Features: Cul-De-Sac, Hardwood Trees, Secluded, Wooded
Details
- Parcel number: 9856951577
- Special conditions: Standard
Construction
Type & style
- Home type: SingleFamily
- Architectural style: Traditional
- Property subtype: Single Family Residence, Residential
Materials
- Vinyl Siding
- Roof: Shingle
Condition
- New construction: No
- Year built: 2000
Utilities & green energy
- Sewer: Septic Tank
- Water: Well
Community & HOA
Community
- Subdivision: Highland Downs
HOA
- Has HOA: Yes
- Services included: Unknown
- HOA fee: $50 annually
Location
- Region: Hillsborough
Financial & listing details
- Price per square foot: $243/sqft
- Tax assessed value: $731,300
- Annual tax amount: $3,188
- Date on market: 3/5/2024
Price history
| Date | Event | Price |
|---|---|---|
| 4/8/2024 | Sold | $732,000+4.6%$243/sqft |
Source:  Doorify MLS #10015132 Report a problem Doorify MLS #10015132 Report a problem | ||
| 3/18/2024 | Pending sale | $700,000$233/sqft |
Source: Doorify MLS #10015132 Report a problem | ||
| 3/5/2024 | Listed for sale | $700,000+23.9%$233/sqft |
Source: Doorify MLS #10015132 Report a problem | ||
| 2/11/2022 | Sold | $565,000$188/sqft |
Source: Doorify MLS #2427886 Report a problem | ||
| 2/1/2022 | Contingent | $565,000$188/sqft |
Source: Doorify MLS #2427886 Report a problem | ||
| 1/27/2022 | Listed for sale | $565,000$188/sqft |
Source: Doorify MLS #2427886 Report a problem | ||
Public tax history
| Year | Property taxes | Tax assessment |
|---|---|---|
| 2025 | $5,479 +41.6% | $731,300 +91.6% |
| 2024 | $3,870 +3.7% | $381,700 |
| 2023 | $3,731 +7.7% | $381,700 +6.4% |
| 2022 | $3,464 +1.3% | $358,700 |
| 2021 | $3,419 +2.5% | $358,700 +8.2% |
| 2020 | $3,334 | $331,600 -3.9% |
| 2018 | $3,334 -1.4% | $345,000 |
| 2017 | $3,382 -3.9% | $345,000 -2.8% |
| 2016 | $3,520 | $354,963 |
| 2015 | $3,520 +1.6% | $354,963 |
| 2014 | $3,465 | $354,963 |
| 2013 | -- | $354,963 |
| 2012 | -- | $354,963 |
| 2011 | -- | $354,963 |
| 2010 | -- | $354,963 -3.4% |
| 2009 | -- | $367,346 +16% |
| 2008 | $3,187 +4.9% | $316,777 |
| 2007 | $3,038 +6.7% | $316,777 |
| 2006 | $2,848 | $316,777 |
| 2005 | $2,848 +6.2% | $316,777 +10% |
| 2004 | $2,681 +3.9% | $288,023 |
| 2003 | $2,581 +2.3% | $288,023 |
| 2002 | $2,523 +2.9% | $288,023 |
| 2001 | $2,451 | $288,023 |
Find assessor info on the county website
Neighborhood: 27278
Nearby homes
- $629,5004 bd3 ba2.6k sqft1012 Downs Dr, Hillsborough, NC 27278Off Market
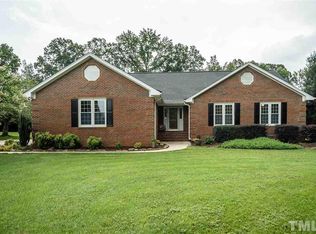
- $584,4003 bd3 ba2.5k sqft1007 Downs Dr, Hillsborough, NC 27278Off Market
- $647,8004 bd3 ba2.8k sqft3009 Rosena Ct, Hillsborough, NC 27278Off Market

- $550,8003 bd2 ba2.1k sqft3001 Rosena Ct, Hillsborough, NC 27278Off Market
- $485,6003 bd2 ba2k sqft1015 Downs Dr, Hillsborough, NC 27278Off Market
- $490,9003 bd2 ba2.2k sqft1023 Downs Dr, Hillsborough, NC 27278Off Market
- $1,068,3004 bd3 ba2.7k sqft1001 Downs Dr, Hillsborough, NC 27278Off Market
- $688,1004 bd3 ba2.5k sqft3000 Rosena Ct, Hillsborough, NC 27278Off Market
Nearby schools
GreatSchools rating
- 5/10Central ElementaryGrades: PK-5Distance: 3.6 mi
- 7/10Gravelly Hill MiddleGrades: 6-8Distance: 5.2 mi
- 6/10Orange HighGrades: 9-12Distance: 3.5 mi
Get a cash offer in 3 minutes
Find out how much your home could sell for in as little as 3 minutes with a no-obligation cash offer.
Estimated market value
$779,400
Get a cash offer in 3 minutes
Find out how much your home could sell for in as little as 3 minutes with a no-obligation cash offer.
Estimated market value
$779,400
- North Carolina
- Orange County
- Hillsborough
- 27278
- 1004 Downs Dr
Nearby cities
Nearby zip codes
Other Hillsborough Topics
