This cozy, renovated home offers the perfect blend of style, simplicity, and location—all just steps from Camp North End and Heist Brewery & Barrel Arts.
If the idea of constant upkeep on a larger home doesn’t appeal to you, this one is a breath of fresh air—low-maintenance, thoughtfully updated, and completely move-in ready. Even better, with a NEW roof (2025) and NEW HVAC (2025), you can enjoy peace of mind knowing these big-ticket items are already taken care of.
Inside, the open-concept layout creates a bright and inviting space that’s perfect for both everyday living and entertaining. The updated kitchen is a true focal point, featuring eye-catching tile and a layout designed for gathering. The built-in fireplace adds warmth and character—ideal for cozy nights in.
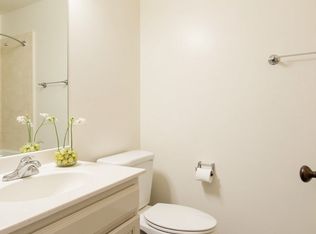
With three bedrooms and two full baths, the home offers comfortable, functional living. The primary suite stands out with a beautifully designed en-suite bath, complete with an elegant tiled shower that feels like your own private retreat.
Step outside to a spacious backyard with plenty of room to entertain, garden, or let your pets roam freely. And with walkable access to dining, entertainment, and one of Charlotte’s most exciting and rapidly growing areas, this home delivers both lifestyle and long-term potential—including opportunities for future short-term rental investment.
Closed
$350,000
1004 Druid Cir, Charlotte, NC 28206
3beds
1,024sqft
Single Family Residence
Built in 1950
0.26 Acres Lot
$352,000 Zestimate®
$342/sqft
$1,554 Estimated rent
Home value
$352,000
$331,000 - $377,000
$1,554/mo
Zestimate® history
Owner options
List your home for rent
$1,554/mo
Rent Zestimate®
Find your next renter with Zillow Rental Manager. Plus, with online applications, you can quickly screen prospective tenants – for free.
$1,554/mo
Rent Zestimate®
Refinance and save
$2,121/mo
Est. payment
Refinancing to a lower rate could help reduce your monthly payments and save thousands over the life of the loan.
$2,121/mo
Est. payment
Explore your selling options
Work with a Zillow partner agent
Leverage their expertise and Zillow's premium Showcase listings to get your home seen by more buyers.
Get startedList with your own agent
Get your home in front of millions of buyers by listing it on Zillow.
Learn how to do itSell it yourself
Take full control of how buyers see your home on Zillow by listing For Sale by Owner (FSBO).
List your homeWhat's special
Built-in fireplaceElegant tiled showerBright and inviting spaceSpacious backyardEye-catching tilePrimary suiteThree bedrooms
Zillow last checked:
Listing updated:
Listed by:
Anthony Swain anthony@monarchgrouprealestate.com,
Monarch Group Realty,
Ana Acela Perez Ochoa,
Monarch Group Realty
Bought with:
Bobby Sisk
Nestlewood Realty, LLC
Source: Canopy MLS as distributed by MLS GRID,MLS#: 4335270
Facts & features
Interior
Bedrooms & bathrooms
- Bedrooms: 3
- Bathrooms: 2
- Full bathrooms: 2
- Main level bedrooms: 3
Primary bedroom
- Level: Main
Bedroom s
- Level: Main
Bedroom s
- Level: Main
Bedroom s
- Level: Main
Bathroom full
- Level: Main
Bathroom full
- Level: Main
Dining room
- Level: Main
Kitchen
- Level: Main
Laundry
- Level: Main
Living room
- Level: Main
Heating
- Forced Air
Cooling
- Central Air
Appliances
- Included: Dishwasher, Electric Range, Microwave, Refrigerator, Tankless Water Heater
- Laundry: In Hall, Inside, Main Level
Features
- Attic Other, Kitchen Island, Open Floorplan
- Flooring: Vinyl
- Has basement: No
- Attic: Other
- Fireplace features: Living Room
Interior area
- Total structure area: 1,024
- Total interior livable area: 1,024 sqft
- Finished area above ground: 1,024
- Finished area below ground: 0
Property
Parking
- Parking features: Driveway
- Has uncovered spaces: Yes
Features
- Levels: One
- Stories: 1
- Patio & porch: Covered, Front Porch, Rear Porch
- Exterior features: Fire Pit
- Fencing: Chain Link,Fenced
Lot
- Size: 0.26 Acres
- Features: Level
Details
- Parcel number: 07905116
- Zoning: N1-C
- Special conditions: Standard
Construction
Type & style
- Home type: SingleFamily
- Architectural style: Bungalow,Ranch
- Property subtype: Single Family Residence
Materials
- Brick Partial, Vinyl, Wood
- Foundation: Crawl Space
Condition
- New construction: No
- Year built: 1950
Utilities & green energy
- Sewer: Public Sewer
- Water: City
- Utilities for property: Electricity Connected
Community & HOA
Community
- Security: Carbon Monoxide Detector(s), Smoke Detector(s)
- Subdivision: Druid Hills
Location
- Region: Charlotte
Financial & listing details
- Price per square foot: $342/sqft
- Tax assessed value: $222,800
- Date on market: 1/15/2026
- Cumulative days on market: 88 days
- Listing terms: Cash,Conventional,FHA,VA Loan
- Electric utility on property: Yes
- Road surface type: Concrete, Paved
Price history
| Date | Event | Price |
|---|---|---|
| 5/13/2026 | Sold | $350,000$342/sqft |
Source:  Canopy MLS as distributed by MLS GRID #4335270 Report a problem Canopy MLS as distributed by MLS GRID #4335270 Report a problem | ||
| 4/9/2026 | Price change | $350,000-6.7%$342/sqft |
Source: Canopy MLS as distributed by MLS GRID #4335270 Report a problem | ||
| 3/16/2026 | Price change | $375,000-3.8%$366/sqft |
Source: Canopy MLS as distributed by MLS GRID #4335270 Report a problem | ||
| 2/10/2026 | Price change | $390,000-2.5%$381/sqft |
Source: Canopy MLS as distributed by MLS GRID #4335270 Report a problem | ||
| 1/15/2026 | Listed for sale | $400,000+105.1%$391/sqft |
Source: Canopy MLS as distributed by MLS GRID #4335270 Report a problem | ||
| 9/22/2025 | Sold | $195,000-2%$190/sqft |
Source: Canopy MLS as distributed by MLS GRID #4293131 Report a problem | ||
| 8/20/2025 | Listed for sale | $199,000-17.1%$194/sqft |
Source: Canopy MLS as distributed by MLS GRID #4293131 Report a problem | ||
| 3/26/2025 | Listing removed | $240,000$234/sqft |
Source: Canopy MLS as distributed by MLS GRID #4217070 Report a problem | ||
| 2/25/2025 | Price change | $240,000-7.7%$234/sqft |
Source: Canopy MLS as distributed by MLS GRID #4217070 Report a problem | ||
| 1/27/2025 | Listed for sale | $260,000$254/sqft |
Source: Canopy MLS as distributed by MLS GRID #4217070 Report a problem | ||
Public tax history
Tax history is unavailable.
Neighborhood: Druid Hills South
Nearby homes
- $--3 bd2 ba26 sqft1004 Druid Cir #1, Charlotte, NC 28206Off Market
- $350,0003 bd2 ba1k sqft1004 Druid Cres, Charlotte, NC 28206Sold

- $283,9002 bd2 ba1.5k sqft1008 Druid Cres, Charlotte, NC 28206Off Market
- $---- bd-- ba-- sqft1008 Druid Cir, Charlotte, NC 28206Off Market
- $190,0002 bd1 ba725 sqft1000 Druid Cres, Charlotte, NC 28206Sold
- $---- bd-- ba-- sqft1000 Druid Cir, Charlotte, NC 28206Off Market
- $244,1003 bd1 ba1k sqft938 Druid Cres, Charlotte, NC 28206Off Market
- $206,0002 bd1 ba800 sqft1012 Druid Cres, Charlotte, NC 28206Off Market
Nearby schools
GreatSchools rating
- 7/10Druid Hills ElementaryGrades: PK-8Distance: 0.5 mi
- 5/10West Charlotte HighGrades: 9-12Distance: 1.6 mi
Get a cash offer in 3 minutes
Find out how much your home could sell for in as little as 3 minutes with a no-obligation cash offer.
Estimated market value
$352,000
Get a cash offer in 3 minutes
Find out how much your home could sell for in as little as 3 minutes with a no-obligation cash offer.
Estimated market value
$352,000
Nearby cities
Nearby neighborhoods
Nearby zip codes
Other Charlotte Topics
