Skip main navigation
Closed
  • $290,000

    1004 Dublin Dr, Clarksville, TN 37042

    3beds
    1,371sqft
    Single Family Residence, Residential
    Built in 2022
    7,405 Square Feet Lot
    $294,200 Zestimate®
    $212/sqft
    $1,771 Estimated rent

    Home value

    $294,200

    $279,000 - $309,000

    $1,771/mo

    Zestimate® history
    Loading
    Loading...

    Owner options

    List your home for rent

    $1,771/mo

    Rent Zestimate®

    Find your next renter with Zillow Rental Manager. Plus, with online applications, you can quickly screen prospective tenants – for free.

    Learn more

    $1,771/mo

    Rent Zestimate®

    Refinance and save

    $1,738/mo

    Est. payment

    Refinancing to a lower rate could help reduce your monthly payments and save thousands over the life of the loan.

    See today's rates

    $1,738/mo

    Est. payment

    Explore your selling options

    Work with a Zillow partner agent

    Leverage their expertise and Zillow's premium Showcase listings to get your home seen by more buyers.

    Get started

    List with your own agent

    Get your home in front of millions of buyers by listing it on Zillow.

    Learn how to do it

    Sell it yourself

    Take full control of how buyers see your home on Zillow by listing For Sale by Owner (FSBO).

    List your home

    What's special

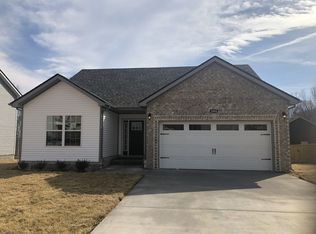
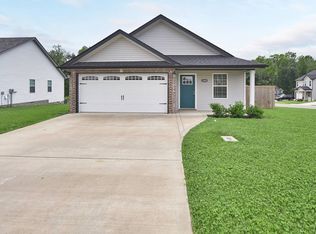
    Use preferred lender Brandon Ferguson with Castle Rock Mortgage (931)-237-0385 and get a one year buy down at no additional cost. Welcome to your dream home! This newly built property offers the perfect blend of modern elegance and convenience. Step into the spacious living room adorned with beautiful hardwood floors, creating a warm and inviting atmosphere for gatherings and relaxation. The kitchen is a chef's delight, featuring sleek stainless steel appliances and stunning granite countertops that elevate the aesthetic appeal and provide durability and functionality. Indulge in the luxurious master bath with the elegantly tiled shower, adding a touch of sophistication to your daily routine. Located conveniently close to Ft. Campbell, this home offers easy access for military personnel and their families. Additionally, its proximity to shopping centers ensures you're never far from all the necessary amenities and conveniences.

    Zillow last checked:

    Listing updated:

    Listed by:

    Cody Vondohlen 615-598-5711,

    Benchmark Realty

    Bought with:

    Jim Allen, 230031

    RE/MAX Choice Properties

    Source: RealTracs MLS as distributed by MLS GRID,MLS#: 2669977MLS Logo

    Facts & features

    Interior

    Bedrooms & bathrooms
    • Bedrooms: 3
    • Bathrooms: 2
    • Full bathrooms: 2
    • Main level bedrooms: 3
    Bedroom 1
    • Features: Full Bath
    • Level: Full Bath
    • Area: 168 Square Feet
    • Dimensions: 12x14
    Bedroom 2
    • Area: 100 Square Feet
    • Dimensions: 10x10
    Bedroom 3
    • Area: 110 Square Feet
    • Dimensions: 10x11
    Kitchen
    • Features: Eat-in Kitchen
    • Level: Eat-in Kitchen
    • Area: 156 Square Feet
    • Dimensions: 13x12
    Living room
    • Area: 300 Square Feet
    • Dimensions: 15x20
    Heating
    • Electric, Heat Pump
    Cooling
    • Central Air, Electric
    Appliances
    • Included: Dishwasher, Disposal, Microwave, Refrigerator, Electric Oven, Electric Range
    Features
    • Ceiling Fan(s), High Ceilings, Walk-In Closet(s)
    • Flooring: Carpet, Wood, Tile
    • Basement: Crawl Space
    • Has fireplace: No
    Interior area
    • Total structure area: 1,371
    • Total interior livable area: 1,371 sqft
    • Finished area above ground: 1,371

    Property

    Parking
    • Total spaces: 4
    • Parking features: Garage Faces Front, Concrete, Driveway
    • Attached garage spaces: 2
    • Uncovered spaces: 2
    Features
    • Levels: One
    • Stories: 1
    • Patio & porch: Deck, Covered
    Lot
    • Size: 7,405 Square Feet
    Details
    • Parcel number: 063042J I 03000 00003042
    • Special conditions: Standard
    • Other equipment: Air Purifier

    Construction

    Type & style
    • Home type: SingleFamily
    • Architectural style: Ranch
    • Property subtype: Single Family Residence, Residential
    Materials
    • Brick, Vinyl Siding
    • Roof: Shingle
    Condition
    • New construction: No
    • Year built: 2022

    Utilities & green energy

    • Sewer: Public Sewer
    • Water: Public
    • Utilities for property: Electricity Available, Water Available

    Community & HOA

    Community
    • Subdivision: Irish Hills
    HOA
    • Has HOA: Yes
    • Services included: Trash
    • HOA fee: $35 monthly
    Location
    • Region: Clarksville

    Financial & listing details

    • Price per square foot: $212/sqft
    • Annual tax amount: $2,166
    • Date on market: 6/21/2024
    • Electric utility on property: Yes

    Price history

    DateEventPrice
    8/8/2024Sold$290,000-3.3%$212/sqft
    Source: RealTracs MLS as distributed by MLS GRID #2669977 Report a problem
    7/23/2024Pending sale$300,000$219/sqft
    Source: RealTracs MLS as distributed by MLS GRID #2669977 Report a problem
    7/9/2024Contingent$300,000$219/sqft
    Source: RealTracs MLS as distributed by MLS GRID #2669977 Report a problem
    6/28/2024Price change$300,000-1.6%$219/sqft
    Source: RealTracs MLS as distributed by MLS GRID #2669977 Report a problem
    6/21/2024Listed for sale$305,000+2.4%$222/sqft
    Source: RealTracs MLS as distributed by MLS GRID #2669977 Report a problem
    6/20/2024Listing removed--
    Source: RealTracs MLS as distributed by MLS GRID #2638596 Report a problem
    6/14/2024Price change$297,900-0.3%$217/sqft
    Source: RealTracs MLS as distributed by MLS GRID #2638596 Report a problem
    6/1/2024Price change$298,900-0.3%$218/sqft
    Source: RealTracs MLS as distributed by MLS GRID #2638596 Report a problem
    5/9/2024Price change$299,900-1.7%$219/sqft
    Source: RealTracs MLS as distributed by MLS GRID #2638596 Report a problem
    4/23/2024Listed for sale$305,000$222/sqft
    Source: RealTracs MLS as distributed by MLS GRID #2638596 Report a problem

    Public tax history

    Tax history is unavailable.

    Neighborhood: 37042

    Nearby schools

    GreatSchools rating
    Schools provided by the listing agent
    • Elementary: Kenwood Elementary School
    • Middle: Kenwood Middle School
    • High: Kenwood High School

    Source: RealTracs MLS as distributed by MLS GRID. This data may not be complete. We recommend contacting the local school district to confirm school assignments for this home.

    Get a cash offer in 3 minutes
    Find out how much your home could sell for in as little as 3 minutes with a no-obligation cash offer.
    Estimated market value
    $294,200
    Get a cash offer in 3 minutes
    Find out how much your home could sell for in as little as 3 minutes with a no-obligation cash offer.
    Estimated market value
    $294,200