Skip main navigation
Foreclosure
  • Est. $499,000

    1004 Dunnavant Pl, Birmingham, AL 35242

    4beds
    3,051sqft
    Single Family Residence
    Built in 2005
    0.31 Acres Lot
    $-- Zestimate®
    $164/sqft
    $63/mo HOA

    Overview

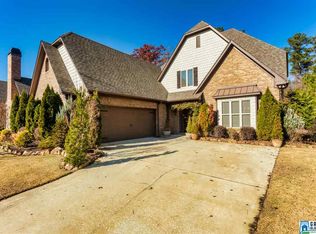
    Beautifully updated masterpiece on a premium lot backing to serene woods and lake views! The main level features a bright, open floor plan with gleaming wood floors flowing through the spacious great room and elegant dining area. The massive chef’s kitchen showcases newly painted cabinets, new light fixtures, a tile backsplash, stainless steel appliances, a gas cooktop, a center island with bar seating, a built-in desk, a large pantry, and an eat-in area. French doors lead to a covered patio overlooking a beautifully landscaped yard. The main-level primary suite boasts a tray ceiling, double vanity, soaking tub, walk-in shower, and a spacious walk-in closet. A sizable laundry room, half bath, and a two-car garage complete the main floor. Upstairs, you'll find new carpet, fresh neutral paint, walk-in attic storage, and three bedrooms—one with a private en-suite bath and two sharing a Jack-and-Jill bathroom. Move-in ready and minutes from Hwy 280, Mt. Laurel, and the new Piggly Wiggly.
    20 days
    |
    2,897
    |
    155
    |

    Zillow last checked:

    Listing updated:

    Listed by:

    Maddie Roberts 205-616-1304,

    Keller Williams Realty Vestavia

    Source: GALMLS,MLS#: 21457048MLS Logo

    Loading...

      Facts & features

      Interior

      Bedrooms & bathrooms
      • Bedrooms: 4
      • Bathrooms: 3
      • Full bathrooms: 2
      • 1/2 bathrooms: 1
      Rooms
      • Room types: Bedroom, Dining Room, Bathroom, Half Bath (ROOM), Kitchen, Master Bathroom, Master Bedroom
      Primary bedroom
      • Level: First
      Bedroom 1
      • Level: Second
      Bedroom 2
      • Level: Second
      Bedroom 3
      • Level: Second
      Primary bathroom
      • Level: First
      Bathroom 1
      • Level: First
      Dining room
      • Level: First
      Kitchen
      • Features: Stone Counters, Eat-in Kitchen, Kitchen Island, Pantry
      • Level: First
      Living room
      • Level: First
      Basement
      • Area: 0
      Heating
      • Natural Gas
      Cooling
      • Central Air
      Appliances
      • Included: Microwave, Gas Oven, Refrigerator, Stainless Steel Appliance(s), Gas Water Heater
      • Laundry: Electric Dryer Hookup, Washer Hookup, Main Level, Laundry Room, Laundry (ROOM), Yes
      Features
      • Recessed Lighting, High Ceilings, Crown Molding, Smooth Ceilings, Soaking Tub, Linen Closet, Separate Shower, Double Vanity, Shared Bath, Tub/Shower Combo, Walk-In Closet(s)
      • Flooring: Carpet, Laminate, Tile
      • Attic: Walk-In,Yes
      • Number of fireplaces: 1
      • Fireplace features: Stone, Living Room, Gas
      Interior area
      • Total interior livable area: 3,051 sqft
      • Finished area above ground: 3,051
      • Finished area below ground: 0
      Video & virtual tour

      Property

      Parking
      • Total spaces: 2
      • Parking features: Attached, Driveway, Garage Faces Front
      • Attached garage spaces: 2
      • Has uncovered spaces: Yes
      Features
      • Levels: One and One Half
      • Stories: 1.5
      • Patio & porch: Covered, Patio
      • Exterior features: None
      • Pool features: None
      • Has view: Yes
      • View description: None
      • Waterfront features: No
      Lot
      • Size: 0.31 Acres
      Details
      • Parcel number: 092090015002.000
      • Special conditions: N/A

      Construction

      Type & style
      • Home type: SingleFamily
      • Property subtype: Single Family Residence
      • Attached to another structure: Yes
      Materials
      • 3 Sides Brick, Stucco
      • Foundation: Slab
      Condition
      • Year built: 2005

      Utilities & green energy

      • Water: Public
      • Utilities for property: Sewer Connected, Underground Utilities

      Community & HOA

      Community
      • Security: Security System
      • Subdivision: Highland Lakes Dunnavant Place
      HOA
      • Has HOA: Yes
      • Services included: None
      • HOA fee: $63 monthly
      Location
      • Region: Birmingham

      Financial & listing details

      • Price per square foot: $164/sqft
      • Tax assessed value: $462,100
      • Price range: $499K - $499K
      • Date on market: 6/24/2026

        Foreclosure details

        Estimated market value

        Not available

        Estimated sales range

        Not available

        $3,304/mo

        Price history

        DateEventPrice
        6/26/2026Listed for sale$499,000$164/sqft
        Source: GALMLS #21457048 Report a problem
        6/1/2026Listing removed$499,000$164/sqft
        Source: RealtySouth #21447984 Report a problem
        5/23/2026Price change$499,000-3.1%$164/sqft
        Source: GALMLS #21447984 Report a problem
        5/10/2026Price change$515,000-1.9%$169/sqft
        Source: GALMLS #21447984 Report a problem
        4/10/2026Listed for sale$525,000+40%$172/sqft
        Source: GALMLS #21447984 Report a problem
        11/25/2025Sold$375,000+10.3%$123/sqft
        Source: Public Record Report a problem
        8/28/2019Listing removed$339,900$111/sqft
        Source: RE/MAX Advantage South #850602 Report a problem
        8/28/2019Listed for sale$339,900+1.5%$111/sqft
        Source: RE/MAX Advantage South #850602 Report a problem
        8/23/2019Sold$335,000-1.4%$110/sqft
        Source: GALMLS #850602 Report a problem
        7/10/2019Pending sale$339,900$111/sqft
        Source: RE/MAX Advantage South #850602 Report a problem
        6/21/2019Price change$339,900-1.7%$111/sqft
        Source: RE/MAX Advantage South #850602 Report a problem
        5/22/2019Listed for sale$345,900+10.2%$113/sqft
        Source: RE/MAX Advantage South #850602 Report a problem
        8/4/2006Sold$313,900$103/sqft
        Source: Public Record Report a problem

        Public tax history

        YearProperty taxesTax assessment
        2025-- $92,420 +1.2%
        2024-- $91,340 +3%
        2023-- $88,700 +7.4%
        2022$3,635 $82,620 +16.1%
        2021-- $71,180 +2.9%
        2020-- $69,160 +100.9%
        2019$1,498 +1.7%$34,420 +11.2%
        2017$1,473 +15.2%$30,940 +4.8%
        2015$1,279 +9.1%$29,520 +7%
        2014$1,173 $27,580
        2013$1,173 -10.8%$27,580 -10.5%
        2012$1,314 +4.6%$30,800 +4.4%
        2011$1,257 +0.8%$29,500 +0.8%
        2010$1,246 -6.5%$29,260 -6.3%
        2009$1,333 -3.1%$31,220 -3%
        2007$1,375 $32,180
        Find assessor info on the county website

        Monthly payment

        Estimated monthly payment$1,822
        All calculations are estimates and provided by Zillow, Inc. for informational purposes only. Actual amounts may vary.
        HOA fees may include property taxes on listings classified as Co-Ops. Contact the listing agent and/or owner for fee details.
        Mortgage interest rates are dependent on a number of factors, including credit score, down payment, and repayment length. Interest rate data provided by Zillow Group Marketplace, Inc. as of 1/1/1970 from various mortgage lenders with which we have lead or other similar arrangements; the Estimated Payment is an average of those rates.
        See how much you could borrow to make a competitive offer.

        Climate risks

        Neighborhood: Highland Lakes

        Getting around

        7 / 100
        Car-Dependent
        0 / 100
        No Nearby Transit
        9 / 100
        Somewhat Bikeable

        Nearby schools

        GreatSchools rating
        Schools provided by the listing agent
        • Elementary: Mt Laurel
        • Middle: Oak Mountain
        • High: Oak Mountain

        Source: GALMLS. This data may not be complete. We recommend contacting the local school district to confirm school assignments for this home.

        A local agent can set up tours, give advice and negotiate with sellers.

        Browse local experts

        Similar homes