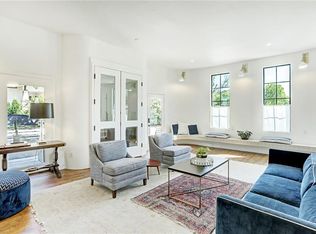
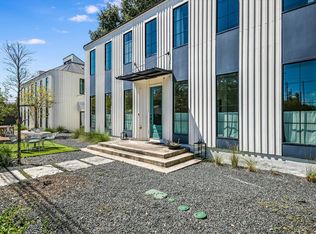
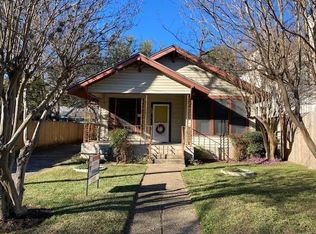
Original owner. Nestled in the heart of sought-after Swede Hill, this classic Craftsman-style home blends timeless character with modern comfort and exceptional outdoor living. Surrounded by lush tropical landscaping, the property offers a private oasis just moments from East Austin’s vibrant restaurants, coffee shops, entertainment, and neighborhood parks. A welcoming front porch introduces an open-concept floorplan designed for both everyday living and entertaining. Rich wood flooring flows throughout the main living areas, complemented by abundant natural light. Custom electric blinds throughout the home provide effortless privacy and convenience. The spacious primary suite is conveniently located on the first floor. Also on the main level is a versatile fourth bedroom or office featuring double French doors that open to a covered porch overlooking the beautifully landscaped yard. The well-appointed kitchen flows seamlessly into the dining and living areas, creating an inviting central gathering space. A covered patio extends the living area outdoors, perfect for dining, relaxing, and enjoying the entire property's surroundings.. Upstairs, two generously sized secondary bedrooms provide comfortable accommodations for family or guests. A covered wraparound porch offers an additional outdoor retreat with elevated views of the lush landscape below. The oversized finished garage, accessed from the alley, features durable epoxy floors and ample room for vehicles, storage, hobbies, or a workshop. Direct access to a fenced garden area enhances both functionality and outdoor enjoyment. Combining historic charm, modern amenities, and exceptional outdoor spaces, this remarkable Swede Hill residence offers the best of East Austin living within walking distance of neighborhood parks and some of the city's most beloved eateries.
Pending
$849,000
1004 E 13th St #A, Austin, TX 78702
4beds
2,091sqft
Single Family Residence
Built in 2013
5,828 Square Feet Lot
$837,200 Zestimate®
$406/sqft
$448/mo HOA
What's special
Private oasisOpen-concept floorplanRich wood flooringAbundant natural lightLush tropical landscapingWelcoming front porchCustom electric blinds
- 34 days |
- 389 |
- 18 |
Likely to sell faster than
Zillow last checked:
Listing updated:
Listed by:
Sandra Bennett (512) 484-0955,
Compass RE Texas, LLC (512) 575-3644
Source: Unlock MLS,MLS#: 3359283
Facts & features
Interior
Bedrooms & bathrooms
- Bedrooms: 4
- Bathrooms: 3
- Full bathrooms: 2
- 1/2 bathrooms: 1
- Main level bedrooms: 2
Heating
- Central, Natural Gas
Cooling
- Central Air
Appliances
- Included: Built-In Oven(s), Dishwasher, Disposal, ENERGY STAR Qualified Appliances, Gas Cooktop, Microwave, Refrigerator, Self Cleaning Oven, Tankless Water Heater
Features
- Breakfast Bar, Interior Steps, Pantry, Primary Bedroom on Main, Study/Home Office, Walk-In Closet(s)
- Flooring: Carpet, Tile, Wood
- Windows: Solar Screens
- Fireplace features: None
Interior area
- Total interior livable area: 2,091 sqft
Property
Parking
- Total spaces: 1
- Parking features: Attached, Door-Single, Garage Faces Rear, Off Street
- Attached garage spaces: 1
Accessibility
- Accessibility features: None
Features
- Levels: Two
- Stories: 2
- Patio & porch: Covered, Patio, Porch
- Exterior features: Balcony, Garden, Gutters Full, Private Yard
- Pool features: None
- Spa features: None
- Fencing: Privacy, Wood
- Has view: Yes
- View description: None
- Waterfront features: None
Lot
- Size: 5,828 Square Feet
- Features: Alley Access, Curbs, Sprinkler - Automatic, Sprinkler - In-ground, Trees-Medium (20 Ft - 40 Ft)
Details
- Additional structures: None
- Parcel number: 02090614020000
- Special conditions: Standard
Construction
Type & style
- Home type: SingleFamily
- Property subtype: Single Family Residence
Materials
- Foundation: Slab
- Roof: Composition
Condition
- Resale
- New construction: No
- Year built: 2013
Details
- Builder name: Ed Hamel Homes
Utilities & green energy
- Sewer: Public Sewer
- Water: Public
- Utilities for property: Electricity Connected, Natural Gas Connected, Sewer Connected, Water Connected
Community & HOA
Community
- Features: None
- Subdivision: Swede Hill Condominiums
HOA
- Has HOA: Yes
- Services included: Common Area Maintenance, Insurance, Landscaping, Maintenance Structure
- HOA fee: $448 monthly
- HOA name: Swede Hill Condominiums
Location
- Region: Austin
Financial & listing details
- Price per square foot: $406/sqft
- Tax assessed value: $786,072
- Annual tax amount: $11,855
- Date on market: 6/4/2026
- Listing terms: Cash,Conventional,VA Loan
- Electric utility on property: Yes
Estimated market value
$837,200
$795,000 - $879,000
$4,751/mo
Price history
| Date | Event | Price |
|---|---|---|
| 6/24/2026 | Pending sale | $849,000$406/sqft |
Source: | ||
| 6/17/2026 | Contingent | $849,000$406/sqft |
Source: | ||
| 6/4/2026 | Listed for sale | $849,000$406/sqft |
Source: | ||
Public tax history
| Year | Property taxes | Tax assessment |
|---|---|---|
| 2025 | $13,183 -12.8% | $786,072 -12.2% |
| 2024 | $15,126 +21.2% | $895,741 +10% |
| 2023 | $12,479 -3.4% | $814,310 +10% |
| 2022 | $12,912 | $740,282 +10% |
| 2021 | -- | $672,984 +10% |
| 2020 | $12,421 +10% | $611,804 |
| 2019 | $11,289 +17.2% | $611,804 +16.6% |
| 2018 | $9,634 | $524,712 +10% |
| 2017 | $9,634 | $477,011 +10% |
| 2016 | -- | $433,646 +10% |
| 2015 | -- | $394,224 |
Find assessor info on the county website
Monthly payment
Est. payment$--/mo
Payment breakdown
Explore the cost of this home by adjusting the details. Changes won't be saved.All calculations are estimates and provided by Zillow, Inc. for informational purposes only. Actual amounts may vary.
HOA fees may include property taxes on listings classified as Co-Ops. Contact the listing agent and/or owner for fee details.
Mortgage interest rates are dependent on a number of factors, including credit score, down payment, and repayment length. Interest rate data provided by Zillow Group Marketplace, Inc. as of 1/1/1970 from various mortgage lenders with which we have lead or other similar arrangements; the Estimated Payment is an average of those rates.
See how much you could borrow to make a competitive offer.
Climate risks
Neighborhood: Central East Austin
Nearby schools
GreatSchools rating
- 5/10Blackshear Elementary SchoolGrades: PK-5Distance: 0.6 mi
- 9/10Kealing Middle SchoolGrades: 6-8Distance: 0.4 mi
- 1/10Eastside Memorial High SchoolGrades: 9-12Distance: 1.2 mi
Schools provided by the listing agent
- Elementary: Blackshear
- Middle: Kealing
- High: Eastside Early College
- District: Austin ISD
Source: Unlock MLS. This data may not be complete. We recommend contacting the local school district to confirm school assignments for this home.
A local agent can set up tours, give advice and negotiate with sellers.
- Texas
- Travis County
- Austin
- 78702
- Central East Austin
- 1004 E 13th St Unit A