Immaculate renovation of this 4-bedroom straight-thru that leaves nothing to be desired. Enter through the enclosed porch and you will immediately fall in love with the newly installed hardwood floors and fresh paint throughout. The main living area features a spacious living room with recessed lights, custom bench with storage and awesome detail and a decorative fireplace with a nice mantel. Continue to find a formal dining area with modern chandelier and the stunning kitchen with an abundance of shaker cabinets and Quartz countertops with marble tiled backsplash, farmhouse sink with commercial spring faucet, all new stainless-steel appliances that includes a French door refrigerator, gas range, built-in microwave and dishwasher, and prep area with a breakfast bar and pendants lights, 2nd prep sink and wine/beverage refrigerator. The rear of the home has a bonus room where the laundry room could be moved, or a bathroom added and exits to the rear yard. The upper-level hosts 4 spacious bedrooms, all with ceiling fans as well as the spa-like hall bathroom with soaking tub/shower combo with marble tiled surround and oversized shower head, beautifully mosaic tiled floors, new vanity with back lit LED mirror and toilet. The lower level is a full basement that is great for storage or can easily be finished into additional living space as well as a separate laundry area with washer and dryer that are included. Conveniently located steps to public transportation, shopping, restaurants and easily accessible to major roadways. Truly a beautiful renovation that will not disappoint.
Sold for $225,000
$225,000
1004 E Chelten Ave, Philadelphia, PA 19138
4beds
1,504sqft
Townhouse
Built in 1900
1,336 Square Feet Lot
$217,600 Zestimate®
$150/sqft
$2,043 Estimated rent
Home value
$217,600
$198,000 - $235,000
$2,043/mo
Zestimate® history
Owner options
List your home for rent
$2,043/mo
Rent Zestimate®
Find your next renter with Zillow Rental Manager. Plus, with online applications, you can quickly screen prospective tenants – for free.
$2,043/mo
Rent Zestimate®
Refinance and save
$1,472/mo
Est. payment
Refinancing to a lower rate could help reduce your monthly payments and save thousands over the life of the loan.
$1,472/mo
Est. payment
Explore your selling options
Work with a Zillow partner agent
Leverage their expertise and Zillow's premium Showcase listings to get your home seen by more buyers.
Get startedList with your own agent
Get your home in front of millions of buyers by listing it on Zillow.
Learn how to do itSell it yourself
Take full control of how buyers see your home on Zillow by listing For Sale by Owner (FSBO).
List your homeWhat's special
Custom benchFarmhouse sinkNew vanityGas rangeBonus roomLaundry roomBreakfast bar
Zillow last checked:
Listing updated:
Listed by:
Mike Cirillo 215-938-7800,
Better Homes Realty Group
Bought with:
Aristone Louxz, RS358021
Compass RE
Source: Bright MLS,MLS#: PAPH2320170
Facts & features
Interior
Bedrooms & bathrooms
- Bedrooms: 4
- Bathrooms: 1
- Full bathrooms: 1
Rooms
- Room types: Living Room, Dining Room, Bedroom 2, Bedroom 3, Bedroom 4, Kitchen, Basement, Bedroom 1, Sun/Florida Room, Laundry, Bonus Room, Full Bath
Basement
- Area: 0
Heating
- Radiator, Hot Water, Natural Gas
Cooling
- Ceiling Fan(s), Electric
Appliances
- Included: Microwave, Dishwasher, Disposal, Dryer, Ice Maker, Self Cleaning Oven, Oven/Range - Gas, Refrigerator, Six Burner Stove, Stainless Steel Appliance(s), Cooktop, Washer, Water Dispenser, Water Heater, Gas Water Heater
- Laundry: In Basement, Laundry Room
Features
- Ceiling Fan(s), Combination Dining/Living, Dining Area, Open Floorplan, Kitchen - Gourmet, Kitchen Island, Recessed Lighting, Bathroom - Tub Shower, Upgraded Countertops, Wine Storage
- Flooring: Carpet, Ceramic Tile, Hardwood, Wood
- Windows: Double Hung, Replacement, Screens, Window Treatments
- Basement: Full,Interior Entry,Heated
- Number of fireplaces: 1
- Fireplace features: Corner, Mantel(s), Decorative
Interior area
- Total structure area: 1,504
- Total interior livable area: 1,504 sqft
- Finished area above ground: 1,504
- Finished area below ground: 0
Property
Parking
- Parking features: On Street
- Has uncovered spaces: Yes
Accessibility
- Accessibility features: None
Features
- Levels: Two
- Stories: 2
- Pool features: None
- Fencing: Chain Link,Back Yard
Lot
- Size: 1,336 Square Feet
- Dimensions: 15.00 x 92.00
Details
- Additional structures: Above Grade, Below Grade
- Parcel number: 122121600
- Zoning: RM1
- Special conditions: Standard
Construction
Type & style
- Home type: Townhouse
- Architectural style: Straight Thru
- Property subtype: Townhouse
Materials
- Masonry, Brick, Vinyl Siding
- Foundation: Stone
Condition
- New construction: No
- Year built: 1900
- Major remodel year: 2024
Utilities & green energy
- Electric: 100 Amp Service, Circuit Breakers
- Sewer: Public Sewer
- Water: Public
Community & HOA
Community
- Subdivision: Germantown (east)
HOA
- Has HOA: No
Location
- Region: Philadelphia
- Municipality: PHILADELPHIA
Financial & listing details
- Price per square foot: $150/sqft
- Tax assessed value: $102,000
- Annual tax amount: $1,427
- Date on market: 2/9/2024
- Listing agreement: Exclusive Right To Sell
- Listing terms: Cash,Contract,FHA,VA Loan
- Inclusions: Refrigerator, Washer & Dryer
- Ownership: Fee Simple
Price history
| Date | Event | Price |
|---|---|---|
| 3/19/2024 | Sold | $225,000$150/sqft |
Source:  Bright MLS #PAPH2320170 Report a problem Bright MLS #PAPH2320170 Report a problem | ||
| 2/26/2024 | Pending sale | $225,000$150/sqft |
Source: Bright MLS #PAPH2320170 Report a problem | ||
| 2/9/2024 | Listed for sale | $225,000+248.8%$150/sqft |
Source: Bright MLS #PAPH2320170 Report a problem | ||
| 2/8/2024 | Sold | $64,500$43/sqft |
Source: Public Record Report a problem | ||
Public tax history
| Year | Property taxes | Tax assessment |
|---|---|---|
| 2025 | $1,901 +33.1% | $135,800 +33.1% |
| 2024 | $1,428 | $102,000 |
| 2023 | $1,428 +74.4% | $102,000 |
| 2022 | $819 | -- |
| 2021 | $819 -4.3% | -- |
| 2018 | $855 -87.8% | -- |
| 2017 | $6,986 | -- |
| 2016 | $6,986 | -- |
| 2015 | $6,986 | -- |
| 2014 | $6,986 | $71,500 +637.4% |
| 2012 | -- | $9,696 |
| 2011 | -- | $9,696 |
| 2010 | -- | $9,696 |
| 2009 | -- | $9,696 |
| 2008 | -- | $9,696 |
| 2007 | -- | $9,696 +7.4% |
| 2006 | -- | $9,024 |
| 2005 | -- | $9,024 |
| 2004 | -- | $9,024 +10.2% |
| 2003 | -- | $8,192 +6.7% |
| 2002 | -- | $7,680 +12.7% |
| 2000 | -- | $6,816 +29.9% |
| 1999 | -- | $5,248 |
Find assessor info on the county website
Neighborhood: Germantown East
Nearby homes
- $62,9003 bd1 ba1.3k sqft1006 E Chelten Ave, Philadelphia, PA 19138Off Market
- $140,400-- bd-- ba1.4k sqft1002 E Chelten Ave, Philadelphia, PA 19138Off Market
- $175,1003 bd2 ba1.4k sqft1008 E Chelten Ave, Philadelphia, PA 19138Off Market
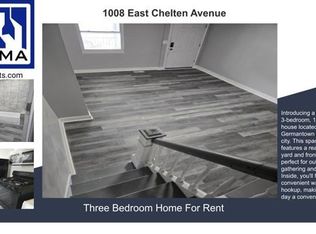
- $203,000-- bd-- ba2.1k sqft1000 E Chelten Ave, Philadelphia, PA 19138Off Market
- $170,2003 bd2 ba1.4k sqft1010 E Chelten Ave, Philadelphia, PA 19138Off Market
- $288,8003 bd1 ba2.2k sqft1012 E Chelten Ave, Philadelphia, PA 19138Off Market
- $101,800-- bd-- ba905 sqft5665 Sprague St, Philadelphia, PA 19138Off Market
- $74,6003 bd1 ba1k sqft5672 Blakemore St, Philadelphia, PA 19138Off Market
Nearby schools
GreatSchools rating
- 4/10Prince Hall SchoolGrades: PK-5Distance: 0.6 mi
- 3/10Wagner Gen Louis Middle SchoolGrades: 6-8Distance: 0.8 mi
- 1/10King Martin Luther High SchoolGrades: 9-12Distance: 0.5 mi
Schools provided by the listing agent
- District: The School District Of Philadelphia
Source: Bright MLS. This data may not be complete. We recommend contacting the local school district to confirm school assignments for this home.
Get a cash offer in 3 minutes
Find out how much your home could sell for in as little as 3 minutes with a no-obligation cash offer.
Estimated market value
$217,600
Get a cash offer in 3 minutes
Find out how much your home could sell for in as little as 3 minutes with a no-obligation cash offer.
Estimated market value
$217,600
- Pennsylvania
- Philadelphia County
- Philadelphia
- 19138
- Germantown East
- 1004 E Chelten Ave
Nearby cities
Nearby neighborhoods
Nearby zip codes
Other Philadelphia Topics
