Best Priced New Construction in Kaufman, TX! Brand-new custom home located in the heart of rapidly growing Kaufman, offering modern design, thoughtful finishes, and exceptional value under $280K. This move-in-ready 3-bedroom, 2-bath home blends style, comfort, and functionality—perfect for first-time buyers, families, or anyone looking for a brand-new home without the extra builder upgrade costs.
Step inside to a bright and open floor plan featuring tall ceilings, durable wood-look tile flooring, and abundant natural light throughout the main living areas. The spacious living room is anchored by a sleek electric fireplace that creates a warm and inviting focal point for relaxing evenings or entertaining guests.
The chef-inspired kitchen serves as the heart of the home, featuring beautiful quartz countertops, crisp white cabinetry, generous prep space, and seamless flow into the dining and living areas. Whether hosting friends or enjoying a quiet night in, this open-concept design makes everyday living effortless.
The private primary suite offers a peaceful retreat with an impressive cathedral ceiling and a spa-inspired ensuite bath complete with a double vanity, walk-in shower, and spacious walk-in closet.
Step outside to enjoy a fully fenced backyard, perfect for pets, outdoor gatherings, or simply enjoying quiet Texas evenings.
Unlike many new builds, this home already includes valuable upgrades such as fencing and appliances—saving buyers thousands in additional builder costs and allowing for a truly move-in-ready experience.
Conveniently located just minutes from historic downtown Kaufman with easy access to local dining, shops, schools, and major commuting routes into the Dallas-Fort Worth area.
No HOA. Quick close available. FHA, VA, USDA, and Conventional financing welcome.
A rare opportunity to own a brand-new home at an exceptional price—schedule your showing today.
Sold
Price Unknown
1004 E Hickory St, Kaufman, TX 75142
3beds
1,384sqft
Single Family Residence
Built in 2026
5,000 Square Feet Lot
$271,700 Zestimate®
$--/sqft
$2,173 Estimated rent
Home value
$271,700
$250,000 - $296,000
$2,173/mo
Zestimate® history
Owner options
List your home for rent
$2,173/mo
Rent Zestimate®
Find your next renter with Zillow Rental Manager. Plus, with online applications, you can quickly screen prospective tenants – for free.
$2,173/mo
Rent Zestimate®
Refinance and save
Refinancing to a lower rate could help reduce your monthly payments and save thousands over the life of the loan.
Explore your selling options
Work with a Zillow partner agent
Leverage their expertise and Zillow's premium Showcase listings to get your home seen by more buyers.
Get startedList with your own agent
Get your home in front of millions of buyers by listing it on Zillow.
Learn how to do itSell it yourself
Take full control of how buyers see your home on Zillow by listing For Sale by Owner (FSBO).
List your homeWhat's special
Sleek electric fireplaceDurable wood-look tile flooringModern designBeautiful quartz countertopsImpressive cathedral ceilingThoughtful finishesSpacious walk-in closet
Zillow last checked:
Listing updated:
Listed by:
Johanna Rodriguez 0742982 214-772-4279,
OnDemand Realty 214-766-5833
Bought with:
Jonathan Morsinkhoff, 0697310
Regal, REALTORS
Source: NTREIS,MLS#: 21178532
Facts & features
Interior
Bedrooms & bathrooms
- Bedrooms: 3
- Bathrooms: 2
- Full bathrooms: 2
Primary bedroom
- Features: En Suite Bathroom, Walk-In Closet(s)
- Level: First
- Dimensions: 12 x 13
Living room
- Features: Ceiling Fan(s), Fireplace
- Level: First
- Dimensions: 14 x 13
Appliances
- Included: Dishwasher, Electric Cooktop, Electric Oven, Electric Range, Disposal, Microwave
Features
- Decorative/Designer Lighting Fixtures, Eat-in Kitchen, Granite Counters, High Speed Internet, Kitchen Island, Open Floorplan, Pantry, Cable TV, Walk-In Closet(s)
- Has basement: No
- Number of fireplaces: 1
- Fireplace features: Electric
Interior area
- Total interior livable area: 1,384 sqft
Property
Parking
- Total spaces: 2
- Parking features: Garage Faces Front, Garage
- Attached garage spaces: 2
Features
- Levels: One
- Stories: 1
- Pool features: None
Lot
- Size: 5,000 Square Feet
Details
- Parcel number: 28684
Construction
Type & style
- Home type: SingleFamily
- Architectural style: Detached
- Property subtype: Single Family Residence
Condition
- Year built: 2026
Utilities & green energy
- Sewer: Public Sewer
- Water: Public
- Utilities for property: Electricity Available, Sewer Available, Separate Meters, Water Available, Cable Available
Community & HOA
Community
- Subdivision: Browns Addition
HOA
- Has HOA: No
Location
- Region: Kaufman
Financial & listing details
- Date on market: 2/12/2026
- Cumulative days on market: 61 days
Price history
| Date | Event | Price |
|---|---|---|
| 5/21/2026 | Sold | -- |
Source: NTREIS #21178532 Report a problem | ||
| 4/25/2026 | Pending sale | $274,900$199/sqft |
Source: NTREIS #21178532 Report a problem | ||
| 4/17/2026 | Contingent | $274,900$199/sqft |
Source: NTREIS #21178532 Report a problem | ||
| 3/21/2026 | Price change | $274,900-5.2%$199/sqft |
Source: NTREIS #21178532 Report a problem | ||
| 3/10/2026 | Price change | $289,900-1.7%$209/sqft |
Source: NTREIS #21178532 Report a problem | ||
| 2/12/2026 | Listed for sale | $295,000$213/sqft |
Source: NTREIS #21178532 Report a problem | ||
Public tax history
Tax history is unavailable.
Neighborhood: 75142
Nearby homes
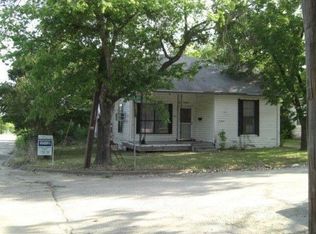
- $120,700-- bd-- ba792 sqft1000 E Hickory St, Kaufman, TX 75142Off Market
- $148,6002 bd1 ba1k sqft1002 E Hickory St, Kaufman, TX 75142Off Market
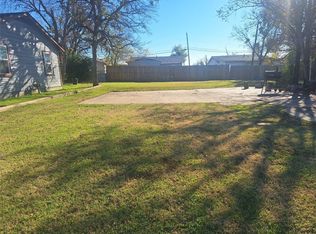
- $--5,009 sqftE Hickory St, Kaufman, TX 75142Sold
- $103,000-- bd-- ba720 sqft1001 E Grove St, Kaufman, TX 75142Off Market
- $151,800-- bd-- ba1.3k sqft1003 E Grove St, Kaufman, TX 75142Off Market
- $182,2002 bd2 ba1k sqft1001 E Hickory St, Kaufman, TX 75142Off Market
- $105,900-- bd-- ba640 sqft1003 E Hickory St, Kaufman, TX 75142Off Market
- $98,400-- bd-- ba720 sqft1006 E Hickory St, Kaufman, TX 75142Off Market
Nearby schools
GreatSchools rating
- NAHelen Edwards Early Childhood CenterGrades: PK-KDistance: 0.8 mi
- 5/10Norman Junior High SchoolGrades: 6-8Distance: 2 mi
- 6/10Kaufman High SchoolGrades: 9-12Distance: 1.8 mi
Schools provided by the listing agent
- Elementary: Lucille Nash
- Middle: Norman
- High: Kaufman
- District: Kaufman ISD
Source: NTREIS. This data may not be complete. We recommend contacting the local school district to confirm school assignments for this home.
Get a cash offer in 3 minutes
Find out how much your home could sell for in as little as 3 minutes with a no-obligation cash offer.
Estimated market value
$271,700
Get a cash offer in 3 minutes
Find out how much your home could sell for in as little as 3 minutes with a no-obligation cash offer.
Estimated market value
$271,700
- Texas
- Kaufman County
- Kaufman
- 75142
- 1004 E Hickory St
