Completed updated where it counts! This charming home has undergone extensive improvements within the last 2-3 years including all new windows, updated plumbing. complete electrical rewiring, new flooring throughout and a new hot water heater and new roof. Functional floor plan offers a spacious living room, comfy bedrooms an inviting kitchen and large yard with plenty of room. Home is currently being leased.
For sale
$49,995
1004 E Jefferson Vis, Rayne, LA 70578
3beds
1,200sqft
Single Family Residence
Built in ----
0.45 Acres Lot
$-- Zestimate®
$42/sqft
$-- HOA
What's special
Functional floor planNew hot water heaterAll new windowsUpdated plumbingNew flooring throughoutNew roofComplete electrical rewiring
- 20 hours
- 23
- 0
Zillow last checked:
Listing updated:
Listed by:
Victoria S Broussard 318-305-6843,
AXEN Realty 623-624-9685
Source: RAA,MLS#: 2600003882
Facts & features
Interior
Bedrooms & bathrooms
- Bedrooms: 3
- Bathrooms: 1
- Full bathrooms: 1
Rooms
- Room types: Family Room, Bathroom 1, Kitchen, Bedroom 1, Bedroom 2, Bedroom 3
Heating
- Electric, Natural Gas
Cooling
- Window Unit(s)
Appliances
- Included: Electric Stove Con
- Laundry: Gas Dryer Hookup
Features
- Flooring: Tile, Vinyl Tile
- Windows: Wood Frames
- Has fireplace: No
Interior area
- Total interior livable area: 1,200 sqft
Property
Parking
- Parking features: Assigned, Open
- Has uncovered spaces: Yes
Features
- Stories: 1
- Patio & porch: Covered, Open, Porch
Lot
- Size: 0.45 Acres
- Dimensions: 47.2 x 108.7
- Features: 0 to 0.5 Acres, Level
Details
- Parcel number: 0170020167b
Construction
Type & style
- Home type: SingleFamily
- Architectural style: Traditional
- Property subtype: Single Family Residence
Materials
- Wood Siding, Block
- Foundation: Pillar/Post/Pier, Slab
- Roof: Metal
Condition
- Resale
Utilities & green energy
- Electric: Elec: City
- Sewer: Comm Sewer, Public Sewer
Community & HOA
Community
- Subdivision: Rayne Development Co
Location
- Region: Rayne
Financial & listing details
- Price per square foot: $42/sqft
- Date on market: 10/16/2026
- Electric utility on property: Yes
Estimated market value
Not available
Estimated sales range
Not available
$1,228/mo
Price history
| Date | Event | Price |
|---|---|---|
| 10/16/2026 | Listed for sale | $49,9950%$42/sqft |
Source:  RAA #2600003882 Report a problem RAA #2600003882 Report a problem | ||
| 10/1/2026 | Listing removed | $50,000$42/sqft |
Source: RAA #2600003882 Report a problem | ||
| 6/8/2026 | Price change | $50,000-23.1%$42/sqft |
Source: RAA #2600003882 Report a problem | ||
| 5/1/2026 | Listed for sale | $65,000$54/sqft |
Source: RAA #2600003882 Report a problem | ||
Public tax history
Tax history is unavailable.
Monthly payment
Est. payment
Payment breakdown
Explore the cost of this home by adjusting the details. Changes won't be saved.Climate risks
Neighborhood: 70578
Nearby schools
Schools provided by the listing agent
- Middle: Branch
Source: RAA. This data may not be complete. We recommend contacting the local school district to confirm school assignments for this home.
Similar homes
- $37,5003 bd2 ba1.1k sqft519 Lyman Ave, Rayne, LA 70578For Sale By Owner

- $49,0003 bd2 ba1.1k sqft208 F St, Duson, LA 70529For Sale
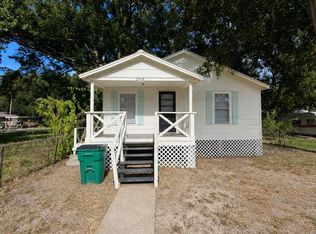
 MLS ID #2600007798, Doug Adams, Keller Williams Realty Acadiana. RAA
 - $57,8003 bd1 ba964 sqft513 Toby Mouton Rd, Duson, LA 70529For Sale
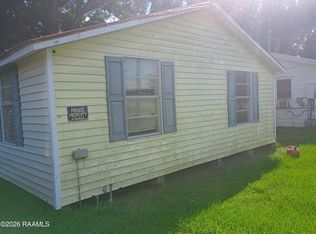 MLS ID #2600009117, Tim Gossen, Compass. RAA
 - $53,0003 bd2 ba1.2k sqft1553 Lourdes Rd, Church Point, LA 70525For Sale By Owner

- $25,0003 bd2 ba1.1k sqft107 Savannah St, Lafayette, LA 70501For SaleMLS ID #2600009738, Raquell Carrington, Carrington Realty, Inc.. RAA
- $45,0002 bd1 ba902 sqft106 Hines St, Lafayette, LA 70501For Sale
 MLS ID #2580365, Jared English, Congress Realty, Inc.. GSREIN
 - $54,9002 bd1 ba768 sqft116 N Avenue L, Crowley, LA 70526For SaleMLS ID #2600002568, Nancy Lyon, Rayne Realty Co, Inc. RAA
- $54,9002 bd1 ba768 sqft124 N Avenue L, Crowley, LA 70526For SaleMLS ID #2600002437, Nancy Lyon, Rayne Realty Co, Inc. RAA
- $55,0002 bd1 ba847 sqft723 S Orange St, Lafayette, LA 70501For SaleMLS ID #2600009017, Lance Vincent, eXp Realty, LLC. RAA
- $52,0002 bd1 ba1.2k sqft1111 11th St, Lafayette, LA 70501For SaleMLS ID #2600007811, Maggie Venable, Keller Williams Realty Acadiana. RAA
- $59,9921 bd2 ba1.4k sqft510 E Pine St, Crowley, LA 70526For SaleMLS ID #2600007332, Kevin Rose, RE/MAX Acadiana. RAA
- $40,0003 bd2 ba1.6k sqft515 W 8th St, Crowley, LA 70526For SaleMLS ID #2600000932, Shana K Grossie, Coldwell Banker Trahan Real Estate Group. RAA
- $60,0003 bd1 ba1.3k sqft325 S David St, Church Point, LA 70525For SaleMLS ID #2600004304, Kody A Romero, Rayne Realty Co, Inc. RAA
- $39,0002 bd1 ba990 sqft1405 N Avenue I, Crowley, LA 70526For SaleMLS ID #2600008389, Stephanie A Spallino, eXp Realty, LLC. RAA
- $40,0002 bd1 ba640 sqft109 Porter Ln #I, Lafayette, LA 70501For SaleMLS ID #2600008872, Chardell M Mouton, Advantage Realty, LLC. RAA
- $40,0003 bd1 ba871 sqft114 Arizona St, Lafayette, LA 70501For SaleMLS ID #2600008687, Angela Fils, eXp Realty, LLC. RAA
- $42,0003 bd3 ba1.8k sqft119 N Franques St, Church Point, LA 70525For SaleMLS ID #2600007334, Julie Landry-Garcia, LPT Realty, LLC. RAA
