Skip main navigation
Closed
  • $392,000

    1004 E Streamwood Blvd, Streamwood, IL 60107

    4beds
    1,424sqft
    Single Family Residence
    Built in 1987
    5,793 Square Feet Lot
    $416,100 Zestimate®
    $275/sqft
    $2,983 Estimated rent

    Home value

    $416,100

    $370,000 - $466,000

    $2,983/mo

    Zestimate® history
    Loading
    Loading...

    Owner options

    List your home for rent

    $2,983/mo

    Rent Zestimate®

    Find your next renter with Zillow Rental Manager. Plus, with online applications, you can quickly screen prospective tenants – for free.

    Learn more

    $2,983/mo

    Rent Zestimate®

    Refinance and save

    $2,795/mo

    Est. payment

    Refinancing to a lower rate could help reduce your monthly payments and save thousands over the life of the loan.

    See today's rates

    $2,795/mo

    Est. payment

    Explore your selling options

    Work with a Zillow partner agent

    Leverage their expertise and Zillow's premium Showcase listings to get your home seen by more buyers.

    Get started

    List with your own agent

    Get your home in front of millions of buyers by listing it on Zillow.

    Learn how to do it

    Sell it yourself

    Take full control of how buyers see your home on Zillow by listing For Sale by Owner (FSBO).

    List your home

    What's special

    Private fenced backyardNicely landscaped front yardCovered front porchVinyl plank flooringHardwood flooringLarge deck with gazeboRoof and gutters
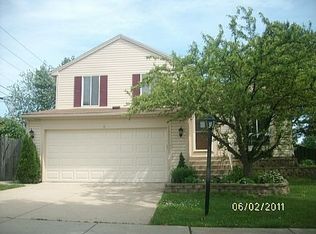
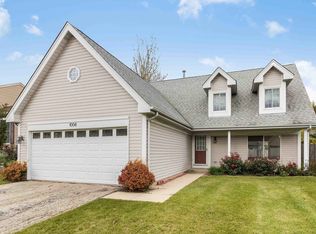
    You're Going to Love This! A nicely landscaped front yard, concrete drive & front walkway, a pretty covered front porch & attractive front door welcome you to this delightful 4 Bedroom, 2 Bath 2-Story Home! There are a lot of improvements too! Vinyl Siding (2018)-Roof & Gutters (2019)-Fence (2019)-Front Exterior Door & Storm Door (2018) The HVAC is newer too! Furnace, Central Air & Water Heater (2020) There's newer (2017) vinyl plank flooring on the main level, new (2025) vinyl flooring in the front entry & attractive hardwood flooring upstairs. The 1st floor offers spacious light filled living and dining areas-a pleasant kitchen with white cabinetry, newer faucet (2024) plenty of cabinet & counter space, new Refrigerator & Microwave (2024), Stove & Dishwasher (2017). Large generously sized Bedrooms .. 2 on the main level and 2 upstairs. Need storage space? Don't miss the walk-in attic located off the 2nd bedroom upstairs! A large deck with gazebo extends the living spaces and is the perfect spot to sit back & relax while enjoying your private fenced backyard! Beautifully maintained, move in ready plus a convenient close to everything location .. Check this one out Today!! Please Note: Ring door bell (front door) and camera attached to the light by the patio door off Kitchen are included. Ring camera facing the gate does not stay. Firepit in backyard included. Deck offered in as is condition; Stove is offered in as is condition (one of the lights on the stove clock doesn't work). Wall Mounted TV Bracket included

    Zillow last checked:

    Listing updated:

    Listed by:

    Kathy Roden 847-354-5911,

    Berkshire Hathaway HomeServices American Heritage

    Bought with:

    Veronica Rosales

    Keller Williams Infinity

    Source: MRED as distributed by MLS GRID,MLS#: 12320875MLS Logo

    Facts & features

    Interior

    Bedrooms & bathrooms
    • Bedrooms: 4
    • Bathrooms: 2
    • Full bathrooms: 2
    Rooms
    • Room types: No additional rooms
    Primary bedroom
    • Features: Flooring (Hardwood), Window Treatments (Window Treatments)
    • Level: Second
    • Area: 304 Square Feet
    • Dimensions: 19X16
    Bedroom 2
    • Features: Flooring (Hardwood), Window Treatments (Window Treatments)
    • Level: Second
    • Area: 247 Square Feet
    • Dimensions: 19X13
    Bedroom 3
    • Features: Flooring (Vinyl), Window Treatments (Window Treatments)
    • Level: Main
    • Area: 154 Square Feet
    • Dimensions: 14X11
    Bedroom 4
    • Features: Flooring (Vinyl), Window Treatments (Window Treatments)
    • Level: Main
    • Area: 108 Square Feet
    • Dimensions: 12X9
    Dining room
    • Features: Flooring (Vinyl), Window Treatments (Window Treatments)
    • Level: Main
    • Area: 110 Square Feet
    • Dimensions: 11X10
    Kitchen
    • Features: Kitchen (Pantry-Closet, Updated Kitchen), Flooring (Ceramic Tile), Window Treatments (Blinds)
    • Level: Main
    • Area: 130 Square Feet
    • Dimensions: 13X10
    Laundry
    • Level: Main
    • Area: 18 Square Feet
    • Dimensions: 3X6
    Living room
    • Features: Flooring (Vinyl), Window Treatments (Window Treatments)
    • Level: Main
    • Area: 240 Square Feet
    • Dimensions: 20X12
    Heating
    • Natural Gas, Forced Air
    Cooling
    • Central Air
    Appliances
    • Included: Range, Microwave, Dishwasher, Refrigerator, Washer, Dryer, Disposal
    • Laundry: Main Level
    Features
    • 1st Floor Bedroom, 1st Floor Full Bath
    • Flooring: Hardwood
    • Basement: None
    Interior area
    • Total structure area: 0
    • Total interior livable area: 1,424 sqft

    Property

    Parking
    • Total spaces: 2
    • Parking features: Concrete, Garage Door Opener, On Site, Garage Owned, Attached, Garage
    • Attached garage spaces: 2
    • Has uncovered spaces: Yes
    Accessibility
    • Accessibility features: No Disability Access
    Features
    • Stories: 2
    • Patio & porch: Deck
    • Fencing: Fenced
    Lot
    • Size: 5,793 Square Feet
    • Dimensions: 54 X 105
    Details
    • Parcel number: 06243140340000
    • Special conditions: None
    • Other equipment: Ceiling Fan(s)

    Construction

    Type & style
    • Home type: SingleFamily
    • Property subtype: Single Family Residence
    Materials
    • Vinyl Siding
    Condition
    • New construction: No
    • Year built: 1987

    Utilities & green energy

    • Sewer: Public Sewer
    • Water: Public

    Community & HOA

    Community
    • Features: Curbs, Sidewalks, Street Lights, Street Paved
    • Security: Carbon Monoxide Detector(s)
    • Subdivision: The Meadows
    HOA
    • Services included: None
    Location
    • Region: Streamwood

    Financial & listing details

    • Price per square foot: $275/sqft
    • Tax assessed value: $260,000
    • Annual tax amount: $6,987
    • Date on market: 3/27/2025
    • Listing terms: FHA
    • Ownership: Fee Simple

    Price history

    DateEventPrice
    5/14/2025Sold$392,000+4.5%$275/sqft
    Source: MRED as distributed by MLS GRID #12320875 Report a problem
    4/7/2025Pending sale$375,000$263/sqft
    Source: MRED as distributed by MLS GRID #12320875 Report a problem
    4/1/2025Contingent$375,000$263/sqft
    Source: MRED as distributed by MLS GRID #12320875 Report a problem
    3/27/2025Listed for sale$375,000+58.2%$263/sqft
    Source: MRED as distributed by MLS GRID #12320875 Report a problem
    5/30/2017Sold$237,000+3.1%$166/sqft
    Source: MRED as distributed by MLS GRID #09598319 Report a problem
    4/25/2017Pending sale$229,900$161/sqft
    Source: Four Seasons Realty Inc. #09598319 Report a problem
    4/18/2017Listed for sale$229,900+24.3%$161/sqft
    Source: Four Seasons Realty Inc. #09598319 Report a problem
    4/14/2011Sold$185,000-5.1%$130/sqft
    Source: Public Record Report a problem
    7/4/2010Listed for sale$195,000+103.8%$137/sqft
    Source: NRT Chicago #07571099 Report a problem
    9/9/1993Sold$95,666$67/sqft
    Source: Public Record Report a problem

    Public tax history

    YearProperty taxesTax assessment
    2024-- $26,000
    2023$6,987 +3.2%$26,000
    2022$6,773 +14.2%$26,000 +33%
    2021$5,928 +0.3%$19,547
    2020$5,910 -0.2%$19,547 -11%
    2019$5,922 -0.4%$21,963 +8.1%
    2018$5,945 +1%$20,315
    2017$5,884 +1.9%$20,315
    2016$5,771 +26.4%$20,315 +31.1%
    2015$4,566 +1.1%$15,495
    2014$4,516 +3.7%$15,495
    2013$4,355 -24.4%$15,495 -27.6%
    2012$5,760 -2.9%$21,402
    2011$5,932 +27.9%$21,402
    2010$4,638 +14.1%$21,402 -9.2%
    2009$4,064 +5.8%$23,566 -7%
    2008$3,840 +3.7%$25,339
    2007$3,704 +0%$25,339 +18.6%
    2006$3,703 +6.6%$21,372
    2005$3,474 +2.7%$21,372
    2004$3,384 -2.7%$21,372 +26.9%
    2003$3,479 +7%$16,837
    2002$3,253 +3.2%$16,837
    2001$3,151 +1.3%$16,837 +9%
    2000$3,110 +1.1%$15,444
    1999$3,077 $15,444
    Find assessor info on the county website

    Neighborhood: 60107

    Nearby schools

    GreatSchools rating
    Schools provided by the listing agent
    • Elementary: Ridge Circle Elementary School
    • Middle: Canton Middle School
    • High: Streamwood High School
    • District: 46

    Source: MRED as distributed by MLS GRID. This data may not be complete. We recommend contacting the local school district to confirm school assignments for this home.

    Get a cash offer in 3 minutes
    Find out how much your home could sell for in as little as 3 minutes with a no-obligation cash offer.
    Estimated market value
    $416,100
    Get a cash offer in 3 minutes
    Find out how much your home could sell for in as little as 3 minutes with a no-obligation cash offer.
    Estimated market value
    $416,100