WELCOME TO 1004 E THOMAS L PARKWAY! THIS CHARMING 4-BED, 1.5-BATH TWO-STORY TRADITIONAL HOME OFFERS WONDERFUL CURB APPEAL, A GENEROUS OPEN FLOOR PLAN, & LOTS OF UPDATES. THE MAIN LEVEL FEATURES A SPACIOUS LIVING ROOM WITH GREAT NATURAL LIGHT, BRAND NEW LUXURY VINYL PLANK FLOORING, AND A WOOD-BURNING FIREPLACE. THE LARGE UPDATED KITCHEN OFFERS LIGHT BROWN CABINETRY, NEWER FORMICA COUNTERTOPS, TILE BACKSPLASH, TILE FLOORING, AND AMPLE CABINET AND COUNTER SPACE, ALONG WITH A SPACIOUS EATING AREA. A CONVENIENT DEN OR OFFICE IS LOCATED JUST OFF THE KITCHEN, ALONG WITH A HALF BATH AND 2-CAR ATTACHED GARAGE. THE 2ND LEVEL FEATURES 4 GENEROUSLY SIZED BEDROOMS & AN UPDATED FULL BATH WITH TILE SHOWER & TUB, NEW VANITY, & UPDATED FIXTURES. THE LOWER LEVEL PROVIDES A LARGE RECREATION ROOM WITH A 2ND WOOD-BURNING FIREPLACE, PARTIALLY FINISHED SPACE, PLENTY OF STORAGE, & LAUNDRY AREA WITH A CONVENIENT WASH TUB. OUTSIDE, YOU WILL LOVE THE LARGE 1/4-ACRE LOT WITH FENCED IN BACKYARD AND 14 X 24 OUTBUILDING THAT PROVIDES GREAT SPACE FOR LAWN EQUIPMENT, BIKES, TOYS, OR ADDITIONAL STORAGE. SELLER RECENTLY ADDED 18 INCHES OF INSULATION TO HELP IMPROVE ENERGY EFFICIENCY. IDEALLY LOCATED IN DELTA TOWNSHIP WITH LOWER TAX MILLAGE, DELTA TOWNSHIP WATER SERVICE, WAVERLY SCHOOLS, AND CONVENIENT ACCESS TO PARKS, TRAILS, GROCERY STORES, DINING, AND SHOPPING. THIS TURNKEY HOME OFFERS PLENTY OF SPACE, CHARM, AND FUNCTIONAL LIVING AREAS. WELCOME HOME!
Accepting backups
$288,000
1004 E Thomas L Pkwy, Lansing, MI 48917
4beds
2,157sqft
Single Family Residence
Built in 1958
0.27 Acres Lot
$290,600 Zestimate®
$134/sqft
$-- HOA
What's special
Wood-burning fireplaceFenced in backyardPartially finished spaceUpdated fixturesGenerous open floor planNew vanityWonderful curb appeal
- 21 days
- 1,032
- 86
Zillow last checked:
Listing updated:
Listed by:
John Hagerty, Jr. 517-803-5868,
Five Star Real Estate - Lansing 517-507-0068
Source: Greater Lansing AOR,MLS#: 299530
Facts & features
Interior
Bedrooms & bathrooms
- Bedrooms: 4
- Bathrooms: 2
- Full bathrooms: 1
- 1/2 bathrooms: 1
Primary bedroom
- Level: Second
- Area: 195.75 Square Feet
- Dimensions: 14.5 x 13.5
Bedroom 2
- Level: Second
- Area: 162.75 Square Feet
- Dimensions: 15.5 x 10.5
Bedroom 3
- Level: Second
- Area: 112.5 Square Feet
- Dimensions: 12.5 x 9
Bathroom 4
- Level: Second
- Area: 156.25 Square Feet
- Dimensions: 12.5 x 12.5
Den
- Level: First
- Area: 143.75 Square Feet
- Dimensions: 11.5 x 12.5
Dining room
- Level: First
- Area: 99.75 Square Feet
- Dimensions: 10.5 x 9.5
Family room
- Level: Basement
- Area: 325 Square Feet
- Dimensions: 12.5 x 26
Kitchen
- Level: First
- Area: 168.75 Square Feet
- Dimensions: 12.5 x 13.5
Laundry
- Level: Basement
- Area: 144 Square Feet
- Dimensions: 12 x 12
Living room
- Level: First
- Area: 316.25 Square Feet
- Dimensions: 27.5 x 11.5
Heating
- Forced Air, Natural Gas
Cooling
- Central Air
Appliances
- Included: Dishwasher, Microwave, Oven, Refrigerator, Washer/Dryer, Water Heater
- Laundry: Electric Dryer Hookup, In Basement, Laundry Room, Sink
Features
- Ceiling Fan(s), Eat-in Kitchen, Entrance Foyer, Pantry, Storage
- Flooring: Combination, Tile, Other
- Windows: Double Pane Windows
- Basement: Block,Crawl Space,Full,Partially Finished,Sump Pump
- Number of fireplaces: 2
- Fireplace features: Basement, Living Room, Recreation Room, Wood Burning
Interior area
- Total structure area: 2,553
- Total interior livable area: 2,157 sqft
- Finished area above ground: 1,737
- Finished area below ground: 420
Property
Parking
- Total spaces: 2
- Parking features: Garage, Garage Door Opener, Garage Faces Front, Inside Entrance, Storage
- Garage spaces: 2
Features
- Levels: Two
- Stories: 2
- Entry location: Front Door
- Patio & porch: Deck, Front Porch
- Fencing: Back Yard,Partial
- Has view: Yes
- View description: Neighborhood
Lot
- Size: 0.27 Acres
- Features: Back Yard, City Lot, Few Trees, Front Yard, Gentle Sloping, Interior Lot, Landscaped, Rectangular Lot
Details
- Additional structures: Storage, Pole Barn
- Foundation area: 816
- Parcel number: 2304006050037000
- Zoning description: Zoning
Construction
Type & style
- Home type: SingleFamily
- Architectural style: Traditional
- Property subtype: Single Family Residence
Materials
- Vinyl Siding
- Roof: Shingle
Condition
- Updated/Remodeled
- New construction: No
- Year built: 1958
Utilities & green energy
- Sewer: Public Sewer
- Water: Public
Community & HOA
Community
- Subdivision: The Knolls
Location
- Region: Lansing
Financial & listing details
- Price per square foot: $134/sqft
- Tax assessed value: $252,000
- Annual tax amount: $6,156
- Date on market: 9/29/2026
- Listing terms: VA Loan,Cash,Conventional,FHA,MSHDA
- Road surface type: Paved
Estimated market value
$290,600
$276,000 - $305,000
$2,223/mo
Price history
| Date | Event | Price |
|---|---|---|
| 9/29/2026 | Listed for sale | $288,000+10.8%$134/sqft |
Source:  Greater Lansing AOR #299530 Report a problem Greater Lansing AOR #299530 Report a problem | ||
| 5/3/2024 | Sold | $260,000+8.4%$121/sqft |
Source: Greater Lansing AOR #279497 Report a problem | ||
| 4/2/2024 | Pending sale | $239,900$111/sqft |
Source: Greater Lansing AOR #279497 Report a problem | ||
| 3/28/2024 | Listed for sale | $239,900+142.3%$111/sqft |
Source: Greater Lansing AOR #279497 Report a problem | ||
| 8/25/2017 | Sold | $99,000$46/sqft |
Source: Public Record Report a problem | ||
Public tax history
| Year | Property taxes | Tax assessment |
|---|---|---|
| 2025 | $3,333 | $126,000 +33.2% |
| 2024 | -- | $94,600 +29.9% |
| 2021 | $2,926 +1.9% | $72,800 +6.7% |
| 2020 | $2,871 | $68,200 +4.2% |
| 2019 | $2,871 +1.7% | $65,463 +0.2% |
| 2018 | $2,823 +3.6% | $65,300 +1.6% |
| 2017 | $2,726 | $64,300 +4.2% |
| 2016 | -- | $61,700 +1.5% |
| 2015 | -- | $60,800 +0.2% |
| 2014 | -- | $60,700 +0.3% |
| 2013 | -- | $60,500 -11.2% |
| 2011 | -- | $68,100 -1.3% |
| 2010 | -- | $69,000 -6.3% |
| 2009 | -- | $73,600 -1.3% |
| 2008 | -- | $74,600 -2.7% |
| 2007 | -- | $76,700 +1.1% |
| 2006 | -- | $75,900 +6% |
| 2005 | -- | $71,600 +9% |
| 2004 | -- | $65,700 +12.3% |
| 2002 | -- | $58,500 +5.8% |
| 2001 | -- | $55,300 |
Find assessor info on the county website
Monthly payment
Est. payment
Payment breakdown
Explore the cost of this home by adjusting the details. Changes won't be saved.Climate risks
Neighborhood: Waverly
Nearby schools
Schools provided by the listing agent
- High: Waverly
Source: Greater Lansing AOR. This data may not be complete. We recommend contacting the local school district to confirm school assignments for this home.
Similar homes
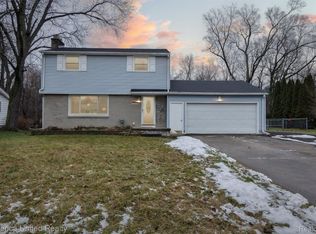
- $--4 bd2 ba1.8k sqft946 E Thomas L Pkwy, Lansing, MI 48917AuctionServiceLink Auction
- $284,9004 bd2 ba2.3k sqft5004 Plum Hollow Dr, Lansing, MI 48917For Sale
 MLS ID #299540, Travis Blaine Conti, RE/MAX Real Estate Professionals. Greater Lansing AOR
 - $--3 bd2 ba1.3k sqft3853 Waverly Hills Rd, Lansing, MI 48917Auction
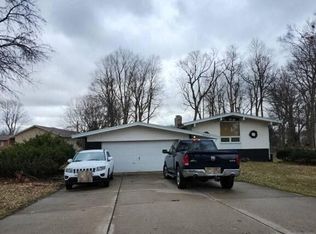 Auction.com 2
 - $--4 bd3 ba1.9k sqft1006 Weston St, Lansing, MI 48917Auction
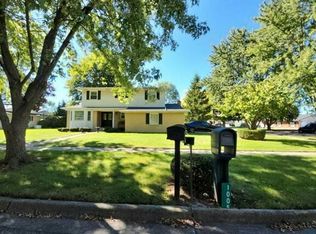 Auction.com 2
 - $259,0004 bd2 ba1.9k sqft433 Harriet Ave, Lansing, MI 48917For Sale
 MLS ID #50220410, Melanie Tejkl, Allsource Properties, LLC. MiRealSource
 - $299,9004 bd2 ba1.9k sqft318 Kenway Dr, Lansing, MI 48917For Sale
 MLS ID #26044651, Susan Shively, Five Star Real Estate (Main). MichRIC
