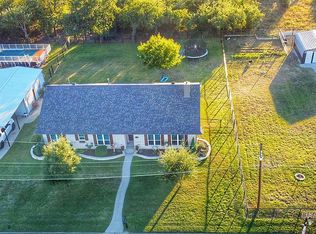
Welcome to this stunning, modern farm-style 4-bedroom, 2-bathroom home that perfectly balances contemporary style with everyday comfort. Nestled on an expansive 0.3+ acre lot, this property offers over 1,500 square feet of well-designed living space, ideal for families or those who love to entertain. Step inside to find an open-concept living area with clean lines and trending finishes. The heart of the home—a sleek kitchen—features granite countertops, custom cabinetry, and stainless steel appliances, creating a space that’s as functional as it is beautiful. The primary suite is a true retreat, complete with a spa-like bathroom featuring a walk-in shower and modern fixtures. Three additional bedrooms provide versatility for guests, hobbies, or a home office. Step outside to enjoy the possibilities of your sprawling backyard. Whether it’s hosting summer barbecues, planting a garden, or creating your own outdoor oasis, the space is yours to make your own.
Sold
Price Unknown
1004 E Wilbarger St, Bowie, TX 76230
4beds
1,506sqft
Single Family Residence
Built in 1970
0.35 Acres Lot
$227,200 Zestimate®
$--/sqft
$1,812 Estimated rent
Home value
$227,200
Estimated sales range
Not available
$1,812/mo
Zestimate® history
Owner options
List your home for rent
$1,812/mo
Rent Zestimate®
Find your next renter with Zillow Rental Manager. Plus, with online applications, you can quickly screen prospective tenants – for free.
$1,812/mo
Rent Zestimate®
Refinance and save
Refinancing to a lower rate could help reduce your monthly payments and save thousands over the life of the loan.
Explore your selling options
Work with a Zillow partner agent
Leverage their expertise and Zillow's premium Showcase listings to get your home seen by more buyers.
Get startedList with your own agent
Get your home in front of millions of buyers by listing it on Zillow.
Learn how to do itSell it yourself
Take full control of how buyers see your home on Zillow by listing For Sale by Owner (FSBO).
List your homeWhat's special
Zillow last checked:
Listing updated:
Listed by:
Jessica Childers 0673458,
Agape and Associates LLC 940-393-3667
Bought with:
Genevieve Hampton
Agape and Associates LLC
Source: NTREIS,MLS#: 21038618
Facts & features
Interior
Bedrooms & bathrooms
- Bedrooms: 4
- Bathrooms: 2
- Full bathrooms: 2
Primary bedroom
- Features: Ceiling Fan(s), En Suite Bathroom
- Level: First
- Dimensions: 14 x 10
Bedroom
- Features: Walk-In Closet(s)
- Level: First
- Dimensions: 14 x 11
Bedroom
- Features: Ceiling Fan(s)
- Level: First
- Dimensions: 13 x 10
Bedroom
- Features: Ceiling Fan(s)
- Level: First
- Dimensions: 10 x 10
Dining room
- Level: First
- Dimensions: 13 x 7
Kitchen
- Features: Built-in Features, Granite Counters
- Level: First
- Dimensions: 13 x 8
Living room
- Features: Ceiling Fan(s)
- Level: First
- Dimensions: 25 x 12
Utility room
- Features: Built-in Features, Utility Room
- Level: First
- Dimensions: 10 x 6
Heating
- Central, Electric
Cooling
- Central Air, Ceiling Fan(s), Electric
Appliances
- Included: Dishwasher, Electric Cooktop, Electric Range, Disposal, Gas Water Heater
Features
- Decorative/Designer Lighting Fixtures, Granite Counters, High Speed Internet, Multiple Master Suites, Open Floorplan, Walk-In Closet(s), Wired for Sound
- Flooring: Carpet, Laminate
- Has basement: No
- Has fireplace: No
Interior area
- Total interior livable area: 1,506 sqft
Property
Parking
- Parking features: Open
- Has uncovered spaces: Yes
Features
- Levels: One
- Stories: 1
- Exterior features: Storage
- Pool features: None
- Fencing: Barbed Wire,Back Yard
Lot
- Size: 0.35 Acres
- Features: Back Yard, Cul-De-Sac, Lawn, Landscaped, Subdivision, Few Trees
Details
- Parcel number: R000000835
Construction
Type & style
- Home type: SingleFamily
- Architectural style: Ranch,Detached
- Property subtype: Single Family Residence
- Attached to another structure: Yes
Materials
- Brick
- Foundation: Slab
- Roof: Composition
Condition
- Year built: 1970
Utilities & green energy
- Sewer: Public Sewer
- Water: Public
- Utilities for property: Electricity Connected, Sewer Available, Water Available
Community & HOA
Community
- Security: Carbon Monoxide Detector(s), Smoke Detector(s)
- Subdivision: Cure Oaks
HOA
- Has HOA: No
Location
- Region: Bowie
Financial & listing details
- Tax assessed value: $287,270
- Annual tax amount: $5,419
- Date on market: 8/21/2025
- Cumulative days on market: 224 days
- Listing terms: Cash,Conventional,FHA,USDA Loan,VA Loan
- Electric utility on property: Yes
Price history
| Date | Event | Price |
|---|---|---|
| 9/10/2025 | Sold | -- |
Source: NTREIS #21038618 Report a problem | ||
| 9/9/2025 | Pending sale | $237,500$158/sqft |
Source: NTREIS #21038618 Report a problem | ||
| 8/25/2025 | Contingent | $237,500$158/sqft |
Source: NTREIS #21038618 Report a problem | ||
| 8/14/2025 | Price change | $237,500-6.9%$158/sqft |
Source: NTREIS #20985645 Report a problem | ||
| 6/30/2025 | Listed for sale | $255,000-6.4%$169/sqft |
Source: NTREIS #20985645 Report a problem | ||
| 6/29/2025 | Listing removed | $272,500$181/sqft |
Source: NTREIS #20885170 Report a problem | ||
| 6/3/2025 | Price change | $272,500-0.9%$181/sqft |
Source: NTREIS #20885170 Report a problem | ||
| 3/13/2025 | Price change | $275,000-3.5%$183/sqft |
Source: NTREIS #20810592 Report a problem | ||
| 2/11/2025 | Price change | $285,000-3.4%$189/sqft |
Source: NTREIS #20810592 Report a problem | ||
| 1/9/2025 | Listed for sale | $295,000+5.7%$196/sqft |
Source: NTREIS #20810592 Report a problem | ||
| 3/31/2023 | Sold | -- |
Source: NTREIS #20260459 Report a problem | ||
| 3/9/2023 | Pending sale | $279,000$185/sqft |
Source: NTREIS #20260459 Report a problem | ||
| 3/3/2023 | Contingent | $279,000$185/sqft |
Source: NTREIS #20260459 Report a problem | ||
| 2/16/2023 | Listed for sale | $279,000+116.3%$185/sqft |
Source: NTREIS #20260459 Report a problem | ||
| 7/11/2022 | Sold | -- |
Source: NTREIS #20083285 Report a problem | ||
| 6/20/2022 | Pending sale | $129,000$86/sqft |
Source: NTREIS #20083285 Report a problem | ||
| 6/14/2022 | Contingent | $129,000$86/sqft |
Source: NTREIS #20083285 Report a problem | ||
Public tax history
| Year | Property taxes | Tax assessment |
|---|---|---|
| 2025 | $5,418 0% | $287,270 0% |
| 2024 | $5,419 +31.3% | $287,310 +33.5% |
| 2023 | $4,126 +150.3% | $215,270 +106.1% |
| 2022 | $1,648 +233.5% | $104,460 +19.2% |
| 2021 | $494 +7.5% | $87,610 +7.5% |
| 2020 | $460 +16.2% | $81,490 +13.3% |
| 2018 | $396 | $71,910 |
| 2017 | -- | $71,910 +3.1% |
| 2016 | -- | $69,760 +1.6% |
| 2015 | -- | $68,680 |
| 2014 | -- | $68,680 +0.6% |
| 2013 | -- | $68,260 |
| 2012 | -- | $68,260 |
| 2011 | -- | $68,260 +0.1% |
| 2010 | -- | $68,160 -4.1% |
| 2009 | -- | $71,110 |
| 2008 | -- | $71,110 +7.9% |
| 2007 | -- | $65,880 |
Find assessor info on the county website
Neighborhood: 76230
Nearby homes
- $162,100-- bd-- ba1.1k sqft1002 E Wilbarger St, Bowie, TX 76230Off Market
- $293,4003 bd2 ba1.7k sqft908 E Wilbarger St, Bowie, TX 76230Off Market
- $82,200-- bd-- ba220 sqft301 Glenwood St, Bowie, TX 76230Off Market
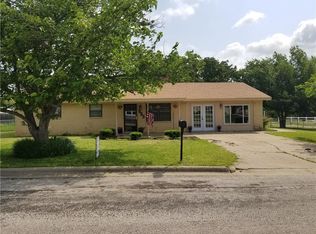
- $227,6003 bd2 ba1.5k sqft905 E Wilbarger St, Bowie, TX 76230Off Market
- $194,800-- bd-- ba1.7k sqft904 E Clay St, Bowie, TX 76230Off Market
- $203,900-- bd-- ba1.7k sqft903 E Wilbarger St, Bowie, TX 76230Off Market
- $564,2003 bd3 ba3.7k sqft301 Glenwood St, Bowie, TX 76230Off Market
- $134,1004 bd2 ba1.4k sqft902 E Clay St, Bowie, TX 76230Off Market
Nearby schools
GreatSchools rating
- 4/10Bowie Intermediate SchoolGrades: 3-5Distance: 1.3 mi
- 8/10Bowie Junior High SchoolGrades: 6-8Distance: 1 mi
- 5/10Bowie High SchoolGrades: 9-12Distance: 0.9 mi
Schools provided by the listing agent
- Elementary: Bowie
- High: Bowie
- District: Bowie ISD
Source: NTREIS. This data may not be complete. We recommend contacting the local school district to confirm school assignments for this home.
Sell for more on Zillow
Get a Zillow Showcase℠ listing at no additional cost and you could sell for .
$227,200
2% more
+$4,544
With Zillow Showcase(estimated)
$231,744
Sell for more on Zillow
Get a Zillow Showcase℠ listing at no additional cost and you could sell for .
$227,200
2% more
+$4,544
With Zillow Showcase(estimated)
$231,744
- Texas
- Montague County
- Bowie
- 76230
- 1004 E Wilbarger St
