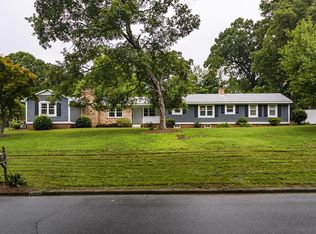
A gorgeous, move-in ready Southern haven awaits. Relax on the front porch swing before entering the elegant ‘Bird & Thistle’ foyer. Inside, custom designer window treatments highlight impeccable design throughout. The gourmet eat-in kitchen features new quartz countertops, a stainless prep counter, copper hood, gas fireplace, and a stunning butler’s pantry. Kitchen windows overlook a lush backyard retreat with a koi pond and waterfall. A sunlit breakfast room with built-ins adds charm and function. Enjoy two spacious primary suites—one on each level. The enclosed sun porch with drop-down blinds offers year-round comfort. Entertain in the private brick courtyard, or explore the secret garden with irrigated beds, wild strawberries, and discreet fencing. A garden shed could be your future studio, while the carriage house above the garage is irresistibly cozy. Upgrades include Andersen windows and doors, tankless water heater, and irrigation systems. Truly one-of-a-kind.
Sold for $663,300
$663,300
1004 E Willowbrook Dr, Burlington, NC 27215
4beds
3,362sqft
Stick/Site Built, Residential, Single Family Residence
Built in 1951
0.68 Acres Lot
$652,100 Zestimate®
$--/sqft
$3,327 Estimated rent
Home value
$652,100
$554,000 - $769,000
$3,327/mo
Zestimate® history
Owner options
List your home for rent
$3,327/mo
Rent Zestimate®
Find your next renter with Zillow Rental Manager. Plus, with online applications, you can quickly screen prospective tenants – for free.
$3,327/mo
Rent Zestimate®
Refinance and save
$3,894/mo
Est. payment
Refinancing to a lower rate could help reduce your monthly payments and save thousands over the life of the loan.
$3,894/mo
Est. payment
Explore your selling options
Work with a Zillow partner agent
Leverage their expertise and Zillow's premium Showcase listings to get your home seen by more buyers.
Get startedList with your own agent
Get your home in front of millions of buyers by listing it on Zillow.
Learn how to do itSell it yourself
Take full control of how buyers see your home on Zillow by listing For Sale by Owner (FSBO).
List your homeWhat's special
Gas fireplaceKoi pond and waterfallFront porch swingSecret gardenCustom designer window treatmentsGourmet eat-in kitchenPrivate brick courtyard
Zillow last checked:
Listing updated:
Listed by:
Suzie Lambeth 704-907-1472,
NorthGroup Real Estate
Bought with:
NONMEMBER NONMEMBER
nonmls
Source: Triad MLS,MLS#: 1183219
Facts & features
Interior
Bedrooms & bathrooms
- Bedrooms: 4
- Bathrooms: 4
- Full bathrooms: 4
- Main level bathrooms: 1
Primary bedroom
- Level: Main
Bedroom 2
- Level: Second
Bedroom 3
- Level: Second
Bedroom 4
- Level: Second
Kitchen
- Level: Main
Living room
- Level: Main
Heating
- Dual Fuel System, Fireplace(s), Heat Pump, Electric, Natural Gas
Cooling
- Central Air
Appliances
- Included: Tankless Water Heater
Features
- Built-in Features
- Flooring: Wood
- Doors: Insulated Doors
- Windows: Insulated Windows
- Basement: Crawl Space
- Attic: Storage,Floored,Walk-In
- Number of fireplaces: 2
- Fireplace features: Kitchen, Living Room
Interior area
- Total structure area: 3,362
- Total interior livable area: 3,362 sqft
- Finished area above ground: 3,362
Property
Parking
- Total spaces: 2
- Parking features: Garage, Driveway, Attached
- Attached garage spaces: 2
- Has uncovered spaces: Yes
Features
- Levels: Two
- Stories: 2
- Patio & porch: Porch
- Exterior features: Lighting, Garden, Sprinkler System
- Pool features: None
- Fencing: Fenced
Lot
- Size: 0.68 Acres
- Features: City Lot
Details
- Additional structures: Storage
- Parcel number: 125112
- Zoning: Residential
- Special conditions: Owner Sale
- Other equipment: Irrigation Equipment
Construction
Type & style
- Home type: SingleFamily
- Architectural style: Colonial
- Property subtype: Stick/Site Built, Residential, Single Family Residence
Materials
- Brick, Wood Siding
Condition
- Year built: 1951
Utilities & green energy
- Sewer: Public Sewer
- Water: Public
Green energy
- Green verification: ENERGY STAR Certified Homes
Community & HOA
Community
- Security: Security Lights
- Subdivision: Brookwood
HOA
- Has HOA: No
Location
- Region: Burlington
Financial & listing details
- Tax assessed value: $638,966
- Annual tax amount: $2,981
- Date on market: 6/12/2025
- Cumulative days on market: 69 days
- Listing agreement: Exclusive Right To Sell
- Listing terms: Cash,Conventional,FHA,VA Loan
- Exclusions: 3 Light Fixtures Will Not Convey dining Room And Office Chandeliers, And Kitchen Fixture Does Not Convey
Price history
| Date | Event | Price |
|---|---|---|
| 10/6/2025 | Sold | $663,300-1.7% |
Source:  Triad MLS #1183219 Report a problem Triad MLS #1183219 Report a problem | ||
| 8/13/2025 | Pending sale | $675,000 |
Source: Triad MLS #1183219 Report a problem | ||
| 7/27/2025 | Price change | $675,000-2.9% |
Source: Triad MLS #1183219 Report a problem | ||
| 7/9/2025 | Price change | $695,000-6.1%$207/sqft |
Source:  Doorify MLS #10101094 Report a problem Doorify MLS #10101094 Report a problem | ||
| 6/12/2025 | Listed for sale | $740,000+47.4% |
Source: Triad MLS #1183219 Report a problem | ||
| 9/21/2021 | Sold | $502,000+0.4% |
Source: Triad MLS #1036911 Report a problem | ||
| 8/14/2021 | Pending sale | $500,000 |
Source: Triad MLS #1036911 Report a problem | ||
| 8/9/2021 | Listed for sale | $500,000+88.7% |
Source: Triad MLS #1036911 Report a problem | ||
| 3/24/2021 | Listing removed | -- |
Source: Owner Report a problem | ||
| 7/29/2016 | Sold | $265,000+0.2%$79/sqft |
Source: Public Record Report a problem | ||
| 7/22/2015 | Listing removed | $264,500$79/sqft |
Source: Owner Report a problem | ||
| 6/1/2015 | Price change | $264,500-8.8%$79/sqft |
Source: Owner Report a problem | ||
| 2/24/2015 | Listed for sale | $289,900$86/sqft |
Source: Visual Tour #1973563 Report a problem | ||
Public tax history
| Year | Property taxes | Tax assessment |
|---|---|---|
| 2024 | $2,997 +8.6% | $638,966 |
| 2023 | $2,760 +63.2% | $638,966 +145.5% |
| 2022 | $1,691 -1.5% | $260,226 |
| 2021 | $1,717 -1% | $260,226 |
| 2020 | $1,735 -0.5% | $260,226 |
| 2019 | $1,744 +12.7% | $260,226 |
| 2018 | $1,547 | $260,226 |
| 2017 | $1,547 -36.3% | $260,226 +24.1% |
| 2016 | $2,427 | $209,731 |
| 2015 | $2,427 | $209,731 |
Find assessor info on the county website
Neighborhood: 27215
Nearby homes
- $830,9004 bd4 ba5.5k sqft1002 E Willowbrook Dr, Burlington, NC 27215Off Market
- $393,3004 bd2 ba2.3k sqft1010 E Willowbrook Dr, Burlington, NC 27215Off Market
- $337,8004 bd3 ba2.1k sqft1021 W Front St, Burlington, NC 27215Off Market
- $365,7003 bd3 ba1.9k sqft1020 E Willowbrook Dr, Burlington, NC 27215Off Market
- $578,3004 bd3 ba3.3k sqft1049 W Front St, Burlington, NC 27215Off Market
- $680,6004 bd4 ba3.7k sqft1028 W Front St, Burlington, NC 27215Off Market
- $435,5003 bd3 ba2.7k sqft1010 Central Ave, Burlington, NC 27215Off Market
- $310,0002 bd2 ba1.6k sqft1034 W Front St, Burlington, NC 27215Sold
Nearby schools
GreatSchools rating
- 4/10Hillcrest ElementaryGrades: PK-5Distance: 0.8 mi
- 2/10Turrentine MiddleGrades: 6-8Distance: 0.8 mi
- 4/10Walter M Williams HighGrades: 9-12Distance: 0.7 mi
Schools provided by the listing agent
- Elementary: Hillcrest
- Middle: Turrentine
- High: Williams
Source: Triad MLS. This data may not be complete. We recommend contacting the local school district to confirm school assignments for this home.
Get a cash offer in 3 minutes
Find out how much your home could sell for in as little as 3 minutes with a no-obligation cash offer.
Estimated market value
$652,100
Get a cash offer in 3 minutes
Find out how much your home could sell for in as little as 3 minutes with a no-obligation cash offer.
Estimated market value
$652,100
- North Carolina
- Alamance County
- Burlington
- 27215
- 1004 E Willowbrook Dr
Nearby cities
Nearby neighborhoods
Nearby zip codes
Other Burlington Topics
