Skip main navigation
Closed
  • Price Unknown

    1004 Eastland Dr, Jefferson City, MO 65101

    4beds
    3,812sqft
    Single Family Residence
    Built in 1984
    1.33 Acres Lot
    $351,300 Zestimate®
    $--/sqft
    $2,753 Estimated rent

    Home value

    $351,300

    $323,000 - $379,000

    $2,753/mo

    Zestimate® history
    Loading
    Loading...

    Owner options

    List your home for rent

    $2,753/mo

    Rent Zestimate®

    Find your next renter with Zillow Rental Manager. Plus, with online applications, you can quickly screen prospective tenants – for free.

    Learn more

    $2,753/mo

    Rent Zestimate®

    Refinance and save

    Refinancing to a lower rate could help reduce your monthly payments and save thousands over the life of the loan.

    See today's rates

    Explore your selling options

    Work with a Zillow partner agent

    Leverage their expertise and Zillow's premium Showcase listings to get your home seen by more buyers.

    Get started

    List with your own agent

    Get your home in front of millions of buyers by listing it on Zillow.

    Learn how to do it

    Sell it yourself

    Take full control of how buyers see your home on Zillow by listing For Sale by Owner (FSBO).

    List your home

    What's special

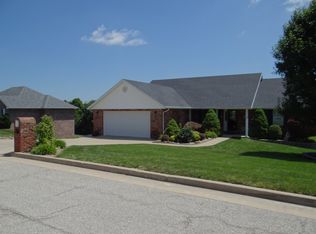
    Beautiful Custom All-Brick Home on 1.33 Acres -- Quality, Space, and Comfort! Welcome to this beautifully crafted custom home set on three landscaped lots totaling 1.33 acres. Built with enduring quality and offering over 3,800 sq. ft. of finished living space, this 4-bedroom, 4-bath all-brick residence provides room to spread out and enjoy life both indoors and out. Inside, you'll find a gracious formal living and dining room, along with a warm and inviting main-level family room featuring a beamed ceiling, wood-burning fireplace with a gas starter, and a convenient wet bar. The kitchen offers abundant cabinetry and a bright breakfast area, with a nearby laundry/mud room for everyday ease. Three bedrooms and two full baths are located on the main level, including a comfortable primary suite with its own private bath. A separate upstairs suite provides an ideal space for guests, extended family, or a quiet retreat, complete with its own full bath and attic storage. Downstairs, a spacious second family room awaits, featuring another wood-burning fireplace with a gas starter (both fireplaces could easily be converted to gas), a full bath, a wet bar, and plenty of room for games, gatherings, or hobbies. A workshop with a vintage sink and stove adds even more functional space, along with generous storage throughout the home. Thoughtful conveniences include an attached two-car garage, custom hardwood flooring, storm shelter and a central vacuum system that serves the entire home, adding ease to everyday living. Step outside to enjoy the large, screened porch overlooking the beautifully maintained grounds and landscaping. This smoke- and pet-free property offers the kind of solid construction, generous space, and inviting atmosphere that's hard to find -- a place where you can truly settle in and make it your own.

    Zillow last checked:

    Listing updated:

    Listed by:

    Teresa Regalado 573-353-3404,

    REMAX Jefferson City

    Bought with:

    Kevin and Audrey Team

    REMAX Jefferson City

    Source: JCMLS,MLS#: 10073087MLS Logo

    Facts & features

    Interior

    Bedrooms & bathrooms
    • Bedrooms: 4
    • Bathrooms: 4
    • Full bathrooms: 4
    Primary bedroom
    • Level: Main
    • Area: 165 Square Feet
    • Dimensions: 13.75 x 12
    Bedroom 2
    • Level: Main
    • Area: 112.75 Square Feet
    • Dimensions: 11 x 10.25
    Bedroom 3
    • Level: Main
    • Area: 120.96 Square Feet
    • Dimensions: 12 x 10.08
    Bedroom 4
    • Level: Upper
    • Area: 195 Square Feet
    • Dimensions: 15 x 13
    Dining room
    • Level: Main
    • Area: 116.73 Square Feet
    • Dimensions: 11.58 x 10.08
    Family room
    • Level: Main
    • Area: 305 Square Feet
    • Dimensions: 20 x 15.25
    Family room
    • Level: Lower
    • Area: 970.31 Square Feet
    • Dimensions: 33.75 x 28.75
    Kitchen
    • Level: Main
    • Area: 229.5 Square Feet
    • Dimensions: 13.5 x 17
    Laundry
    • Level: Main
    • Area: 90 Square Feet
    • Dimensions: 11.25 x 8
    Living room
    • Level: Main
    • Area: 158.3 Square Feet
    • Dimensions: 13.67 x 11.58
    Other
    • Description: screened porch w/tile floor
    • Level: Main
    • Area: 175.28 Square Feet
    • Dimensions: 15.58 x 11.25
    Heating
    • Hot Water, Ceiling, Other
    Cooling
    • Central Air, Attic Fan
    Appliances
    • Included: Range, Water Softener Owned, Dishwasher, Dryer, Microwave, Refrigerator, Trash Compactor, Washer
    Features
    • Central Vacuum, Bar, Walk-In Closet(s), Wet Bar
    • Flooring: Wood
    • Basement: Walk-Out Access,Full
    Interior area
    • Total structure area: 3,812
    • Total interior livable area: 3,812 sqft
    • Finished area above ground: 2,618
    • Finished area below ground: 1,194

    Property

    Parking
    • Total spaces: 2
    • Parking features: Garage
    • Garage spaces: 2
    • Details: Main
    Features
    • Levels: One and One Half,Two
    Lot
    • Size: 1.33 Acres
    Details
    • Parcel number: 1105210003002012

    Construction

    Type & style
    • Home type: SingleFamily
    • Property subtype: Single Family Residence
    Materials
    • Brick
    Condition
    • Year built: 1984

    Utilities & green energy

    • Sewer: Public Sewer
    • Water: Public

    Community & HOA

    Community
    • Subdivision: Schotthill Woods
    Location
    • Region: Jefferson City

    Financial & listing details

    • Tax assessed value: $228,800
    • Annual tax amount: $2,600
    • Date on market: 5/18/2026
    • Listing terms: Cash,Conventional

    Price history

    DateEventPrice
    7/17/2026Sold--
    Source: JCMLS #10073087 Report a problem
    6/16/2026Pending sale$398,900$105/sqft
    Source: JCMLS #10073087 Report a problem
    5/18/2026Listed for sale$398,900$105/sqft
    Source: JCMLS #10073087 Report a problem

    Public tax history

    YearProperty taxesTax assessment
    2025$2,601 +5.3%$43,500 +5.1%
    2024$2,469 0%$41,400
    2023$2,469 +5%$41,400 +5.3%
    2022$2,352 $39,310
    2021-- $39,310
    2020$2,394 +2.8%$39,310 0%
    2019$2,328 +2.6%$39,311 -12.5%
    2018$2,269 +17%$44,916 +14.3%
    2017$1,940 $39,311
    2016$1,940 $39,311
    2015$1,940 --
    2014$1,940 $39,311
    2013-- --
    2012-- --
    2011-- --
    2010-- --
    Find assessor info on the county website

    Neighborhood: 65101

    Nearby schools

    GreatSchools rating
    Sell for more on Zillow
    Get a Zillow Showcase℠ listing at no additional cost and you could sell for .
    $351,300
    2% more
    +$7,026
    With Zillow Showcase(estimated)
    $358,326