Skip main navigation
Sold for $479,000
  • $479,000

    1004 Eddystone Ct, Reading, PA 19605

    4beds
    3,219sqft
    Single Family Residence
    Built in 2005
    0.44 Acres Lot
    $529,000 Zestimate®
    $149/sqft
    $3,747 Estimated rent

    Home value

    $529,000

    $503,000 - $555,000

    $3,747/mo

    Zestimate® history
    Loading
    Loading...

    Owner options

    List your home for rent

    $3,747/mo

    Rent Zestimate®

    Find your next renter with Zillow Rental Manager. Plus, with online applications, you can quickly screen prospective tenants – for free.

    Learn more

    $3,747/mo

    Rent Zestimate®

    Refinance and save

    $3,169/mo

    Est. payment

    Refinancing to a lower rate could help reduce your monthly payments and save thousands over the life of the loan.

    See today's rates

    $3,169/mo

    Est. payment

    Explore your selling options

    Work with a Zillow partner agent

    Leverage their expertise and Zillow's premium Showcase listings to get your home seen by more buyers.

    Get started

    List with your own agent

    Get your home in front of millions of buyers by listing it on Zillow.

    Learn how to do it

    Sell it yourself

    Take full control of how buyers see your home on Zillow by listing For Sale by Owner (FSBO).

    List your home

    What's special

    Corner gas fireplaceFabulous oversized rear sunroomOpen floor planFront sitting areaRear frontageLarge deckLarge rear deck
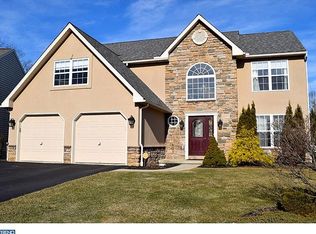
    Move right in to this beautiful freshly painted 4 plus bedroom 3 and a half bath two story located on quiet low-traffic street with loads of entertainment features for family and gatherings. The main level features a sunny two story foyer with powder room. Formal living & dining room with tray ceiling and chair rail. The lovely kitchen features gorgeous granite countertops with subway tile backsplash with rosewood stained maple cabinetry including island and pantry. Brand new appliance package featuring refrigerator, gas range/oven with microwave rangehood and dishwasher. This open floor plan with the kitchen bordering the sunken family room is ideal with the corner gas fireplace with television shelf. Additionally, you can enter the fabulous oversized rear sunroom with knotty pine highlights directly from the family room, or from the large rear deck, which also is accessed from the breakfast area of the kitchen. This large deck is relaxing while overlooking the large patio area surrounding the impressive in-ground pool. The bedroom level of the home offers an expansive master suite featuring walk-in closet, front sitting area , full bath featuring large shower stall, double sink vanity, skylight and whirlpool tub. The remainder of this level features three secondary bedrooms with closets, a full bath with tub/shower combo and the handy walk-in laundry room. The lower finished level is a full daylight/walkout basement, which could be more bedrooms or rec room area. This level features loads of closet storage space as well as a full bath with tub/shower combo, and another corner gas fireplace with television shelf. This area also offers direct access to the oversized covered patio area and poolside pleasure. There is plenty of room for large gatherings and this area also features a large L shaped bar which has a stone facing with granite bar top. Also, there are stairs from this patio area to the above deck and sunroom. The rear yard borders on township owned open space parkland as well as rear frontage on the Rivervale Rd. cul-de-sac. Ample parking with paved driveway to side entry garage with openers, newly painted epoxy floor and plenty of cabinetry. This is a tremendous property for family fun.

    Zillow last checked:

    Listing updated:

    Listed by:

    Brooke Gardner 610-507-3325,

    Pagoda Realty

    Bought with:

    Josh Forry, RS324016

    RE/MAX Of Reading

    Source: Bright MLS,MLS#: PABK2033692MLS Logo

    Facts & features

    Interior

    Bedrooms & bathrooms
    • Bedrooms: 4
    • Bathrooms: 4
    • Full bathrooms: 3
    • 1/2 bathrooms: 1
    • Main level bathrooms: 1
    Basement
    • Area: 0
    Heating
    • Forced Air, Natural Gas
    Cooling
    • Central Air, Electric
    Appliances
    • Included: Gas Water Heater
    Features
    • Basement: Full
    • Has fireplace: No
    Interior area
    • Total structure area: 3,219
    • Total interior livable area: 3,219 sqft
    • Finished area above ground: 3,219
    • Finished area below ground: 0

    Property

    Parking
    • Total spaces: 6
    • Parking features: Garage Faces Side, Inside Entrance, Attached, Driveway
    • Attached garage spaces: 2
    • Uncovered spaces: 4
    Accessibility
    • Accessibility features: 2+ Access Exits
    Features
    • Levels: Two
    • Stories: 2
    • Has private pool: Yes
    • Pool features: In Ground, Private
    Lot
    • Size: 0.44 Acres
    Details
    • Additional structures: Above Grade, Below Grade
    • Parcel number: 66530909068783
    • Zoning: R
    • Special conditions: Standard

    Construction

    Type & style
    • Home type: SingleFamily
    • Architectural style: Traditional
    • Property subtype: Single Family Residence
    Materials
    • Vinyl Siding, Aluminum Siding
    • Foundation: Concrete Perimeter
    Condition
    • New construction: No
    • Year built: 2005
    Details
    • Builder model: Malvern
    • Builder name: Grande

    Utilities & green energy

    • Sewer: Public Sewer
    • Water: Public

    Community & neighborhood

    Location
    • Region: Reading
    • Subdivision: Peters Tract
    • Municipality: MUHLENBERG TWP

    Other

    Other facts
    • Listing agreement: Exclusive Right To Sell
    • Ownership: Fee Simple

    Price history

    DateEventPrice
    11/3/2023Sold$479,000-2%$149/sqft
    Source: Bright MLS #PABK2033692 Report a problem
    10/18/2023Pending sale$489,000$152/sqft
    Source: Bright MLS #PABK2033692 Report a problem
    9/10/2023Listed for sale$489,000+84.7%$152/sqft
    Source: Bright MLS #PABK2033692 Report a problem
    5/11/2005Sold$264,757$82/sqft
    Source: Public Record Report a problem

    Public tax history

    YearProperty taxesTax assessment
    2025$8,924 +8.5%$170,900
    2024$8,228 +6.5%$170,900
    2023$7,722 +1.7%$170,900
    2022$7,594 +2.4%$170,900
    2021$7,415 $170,900
    2020$7,415 +2.2%$170,900
    2019$7,258 +1.8%$170,900
    2018$7,129 +1.9%$170,900
    2017$6,995 +237.6%$170,900
    2016$2,072 $170,900
    2015$2,072 $170,900
    2014-- $170,900 +7.5%
    2013-- $159,000
    2012-- $159,000
    2011-- $159,000 -31.6%
    2010-- $232,400
    2009-- $232,400
    2008-- $232,400 +9.9%
    2007-- $211,500
    2006-- $211,500

    Find assessor info on the county website

    Neighborhood: 19605

    Nearby schools

    GreatSchools rating
    Schools provided by the listing agent
    • District: Muhlenberg

    Source: Bright MLS. This data may not be complete. We recommend contacting the local school district to confirm school assignments for this home.

    Get a cash offer in 3 minutes
    Find out how much your home could sell for in as little as 3 minutes with a no-obligation cash offer.
    Estimated market value
    $529,000
    Get a cash offer in 3 minutes
    Find out how much your home could sell for in as little as 3 minutes with a no-obligation cash offer.
    Estimated market value
    $529,000