This ranch style home sits on 1.04 acres nestled in the serene Ashland City area. A beautiful rural setting, yet minutes to Nashville West shopping and only 22 miles to Downtown. Close to the river for outdoor activities, great hiking trails and the popular Riverview Restaurant & Marina. Features include fresh interior paint throughout, brand new carpet just replaced & installed, new receptacles, new oversized fridge, waterfall shower heads, Florida Room that offers an abundance of natural light, covered porch and a spacious deck to sit back, relax and enjoy the peaceful landscape your backyard offers. Storage shed also located on the property to keep a lawn mower, gardening tools, bikes etc.. Exterior maintenance recently done to the home include: a fresh coat of paint on front door, entire outdoor/exterior was power/pressure washed on front porch, roof, gutters, windows & deck. This home is a perfect place to make new memories & is now ready for it's new owner. Book your tour today!
Closed
$325,000
1004 Edgar Rd, Ashland City, TN 37015
3beds
1,275sqft
Single Family Residence, Residential
Built in 1996
1.04 Acres Lot
$337,900 Zestimate®
$255/sqft
$1,865 Estimated rent
Home value
$337,900
$321,000 - $355,000
$1,865/mo
Zestimate® history
Owner options
List your home for rent
$1,865/mo
Rent Zestimate®
Find your next renter with Zillow Rental Manager. Plus, with online applications, you can quickly screen prospective tenants – for free.
$1,865/mo
Rent Zestimate®
Refinance and save
$1,908/mo
Est. payment
Refinancing to a lower rate could help reduce your monthly payments and save thousands over the life of the loan.
$1,908/mo
Est. payment
Explore your selling options
Work with a Zillow partner agent
Leverage their expertise and Zillow's premium Showcase listings to get your home seen by more buyers.
Get startedList with your own agent
Get your home in front of millions of buyers by listing it on Zillow.
Learn how to do itSell it yourself
Take full control of how buyers see your home on Zillow by listing For Sale by Owner (FSBO).
List your homeWhat's special
Zillow last checked:
Listing updated:
Listed by:
Abby Roney 731-446-8402,
Wilson Group Real Estate
Bought with:
Melissa Langley-Eslick, 339960
Premier Realty and Management
Source: RealTracs MLS as distributed by MLS GRID,MLS#: 2664734
Facts & features
Interior
Bedrooms & bathrooms
- Bedrooms: 3
- Bathrooms: 2
- Full bathrooms: 2
- Main level bedrooms: 3
Bedroom 1
- Features: Walk-In Closet(s)
- Level: Walk-In Closet(s)
- Area: 182 Square Feet
- Dimensions: 13x14
Bedroom 2
- Features: Walk-In Closet(s)
- Level: Walk-In Closet(s)
- Area: 120 Square Feet
- Dimensions: 10x12
Bedroom 3
- Features: Walk-In Closet(s)
- Level: Walk-In Closet(s)
- Area: 110 Square Feet
- Dimensions: 11x10
Dining room
- Features: Combination
- Level: Combination
- Area: 84 Square Feet
- Dimensions: 7x12
Kitchen
- Features: Eat-in Kitchen
- Level: Eat-in Kitchen
- Area: 132 Square Feet
- Dimensions: 11x12
Living room
- Features: Separate
- Level: Separate
- Area: 238 Square Feet
- Dimensions: 17x14
Heating
- Central, Electric
Cooling
- Central Air, Dual, Electric
Appliances
- Included: Dishwasher, Microwave, Refrigerator, Electric Oven, Electric Range
- Laundry: Electric Dryer Hookup, Washer Hookup
Features
- Ceiling Fan(s), Smart Thermostat, High Speed Internet
- Flooring: Carpet, Laminate, Tile
- Basement: Crawl Space
- Has fireplace: No
Interior area
- Total structure area: 1,275
- Total interior livable area: 1,275 sqft
- Finished area above ground: 1,275
Property
Parking
- Parking features: Gravel, Unassigned
Features
- Levels: One
- Stories: 1
- Patio & porch: Porch, Covered, Deck
Lot
- Size: 1.04 Acres
- Features: Sloped, Wooded
Details
- Parcel number: 066 03201 000
- Special conditions: Standard
- Other equipment: Satellite Dish
Construction
Type & style
- Home type: SingleFamily
- Architectural style: Ranch
- Property subtype: Single Family Residence, Residential
Materials
- Brick, Vinyl Siding
- Roof: Asphalt
Condition
- New construction: No
- Year built: 1996
Utilities & green energy
- Sewer: Septic Tank
- Water: Private
- Utilities for property: Electricity Available, Water Available, Cable Connected
Community & HOA
Community
- Security: Carbon Monoxide Detector(s), Security System, Smoke Detector(s)
- Subdivision: Hickory Hills Sub
HOA
- Has HOA: No
Location
- Region: Ashland City
Financial & listing details
- Price per square foot: $255/sqft
- Tax assessed value: $255,500
- Annual tax amount: $1,067
- Date on market: 6/7/2024
- Electric utility on property: Yes
Price history
| Date | Event | Price |
|---|---|---|
| 7/11/2024 | Sold | $325,000$255/sqft |
Source:  RealTracs MLS as distributed by MLS GRID #2664734 Report a problem RealTracs MLS as distributed by MLS GRID #2664734 Report a problem | ||
| 7/10/2024 | Pending sale | $325,000$255/sqft |
Source: RealTracs MLS as distributed by MLS GRID #2664734 Report a problem | ||
| 6/11/2024 | Contingent | $325,000$255/sqft |
Source: RealTracs MLS as distributed by MLS GRID #2664734 Report a problem | ||
| 6/7/2024 | Listed for sale | $325,000+314%$255/sqft |
Source: RealTracs MLS as distributed by MLS GRID #2664734 Report a problem | ||
| 2/4/1997 | Sold | $78,500$62/sqft |
Source: Public Record Report a problem | ||
Public tax history
| Year | Property taxes | Tax assessment |
|---|---|---|
| 2025 | $1,232 +11.4% | $63,875 |
| 2024 | $1,106 -0.9% | $63,875 +62.9% |
| 2023 | $1,116 +4.6% | $39,200 |
| 2022 | $1,067 | $39,200 |
| 2021 | $1,067 +1.1% | $39,200 |
| 2020 | $1,055 | $39,200 |
| 2019 | $1,055 +22.9% | $39,200 +41.4% |
| 2018 | $858 -0.1% | $27,725 |
| 2017 | $859 +11.3% | $27,725 |
| 2016 | $772 +5.7% | $27,725 +12.4% |
| 2015 | $731 | $24,675 |
| 2014 | $731 | $24,675 |
| 2013 | -- | $24,675 -2% |
| 2012 | $746 +6.6% | $25,175 |
| 2011 | $700 | $25,175 |
| 2010 | $700 | $25,175 |
| 2009 | $700 | $25,175 |
| 2008 | $700 | $25,175 |
| 2007 | $700 -11.2% | $25,175 |
| 2006 | $788 +12% | $25,175 +12% |
| 2005 | $703 | $22,475 |
| 2004 | $703 +1.3% | $22,475 |
| 2003 | $694 | $22,475 +0.1% |
| 2001 | -- | $22,463 -75% |
| 2000 | -- | $89,852 |
Find assessor info on the county website
Neighborhood: 37015
Nearby homes
- $325,0003 bd2 ba1.1k sqft1008 Edgar Rd, Ashland City, TN 37015Sold
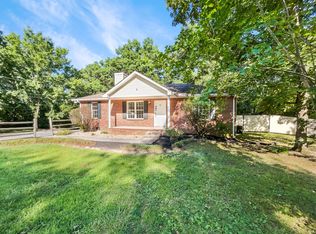
- $596,800-- bd2 ba2.6k sqft605 Gibbs Rd, Ashland City, TN 37015Off Market
- $465,2003 bd2 ba1.6k sqft1012 Edgar Rd, Ashland City, TN 37015Off Market
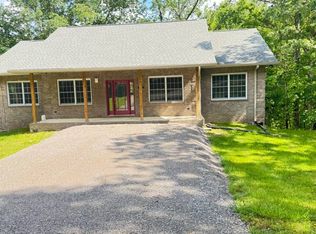
- $722,800-- bd2 ba2.8k sqft2311 River Rd, Ashland City, TN 37015Off Market
- $15,000-- bd-- ba-- sqftGibbs Rd, Ashland city, TN 37015Sold
- $378,400-- bd1 ba2.2k sqft2314 River Rd, Ashland City, TN 37015Off Market
- $569,500-- bd2 ba2.7k sqft2215 River Rd, Ashland City, TN 37015Off Market
- $308,900-- bd1 ba1.6k sqft2315 River Rd, Ashland City, TN 37015Off Market
Nearby schools
GreatSchools rating
- 3/10Ashland City Elementary SchoolGrades: PK-4Distance: 2.6 mi
- 7/10Cheatham Middle SchoolGrades: 5-8Distance: 5.1 mi
- 4/10Cheatham County Central High SchoolGrades: 9-12Distance: 5.4 mi
Schools provided by the listing agent
- Elementary: Ashland City Elementary
- Middle: Cheatham Middle School
- High: Cheatham Co Central
Source: RealTracs MLS as distributed by MLS GRID. This data may not be complete. We recommend contacting the local school district to confirm school assignments for this home.
Get a cash offer in 3 minutes
Find out how much your home could sell for in as little as 3 minutes with a no-obligation cash offer.
Estimated market value
$337,900
Get a cash offer in 3 minutes
Find out how much your home could sell for in as little as 3 minutes with a no-obligation cash offer.
Estimated market value
$337,900
- Tennessee
- Cheatham County
- Ashland City
- 37015
- 1004 Edgar Rd
Nearby cities
Nearby zip codes
Other Ashland City Topics
