Skip main navigation
Active under contract
  • Price cut: $2.5K (7/27)
    $347,500

    1004 Elm St, Auburn, IN 46706

    3beds
    2,712sqft
    : 
    $2,172/mo
    Get pre-qualified
    Single Family Residence
    Built in 1992
    9,452 Square Feet Lot
    $341,900 Zestimate®
    $--/sqft
    $-- HOA

    What's special

    Laundry areaCozy electric fireplaceModern lightingStylish finishesQuartz countertopsPrimary suiteBright welcoming interior
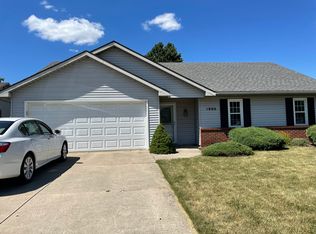
    Thoughtfully updated from top to bottom and meticulously maintained, this exceptional ranch offers stylish finishes, flexible living space, and a location that's hard to beat. Situated on a beautifully landscaped corner lot in a desirable Auburn subdivision, this move-in-ready home features three bedrooms, three full bathrooms, and a full basement that nearly doubles your usable living space. Step inside to discover a bright, welcoming interior highlighted by neutral colors, crisp white trim and doors, and quality updates throughout. The inviting living room is anchored by a cozy electric fireplace, creating a warm gathering space for family and friends. The remodeled kitchen is designed for both everyday living and entertaining, featuring quartz countertops, stainless steel appliances, a striking tile backsplash, modern lighting, generous cabinet storage, abundant workspace, and a spacious center island with breakfast bar seating. A gas range, and French-door refrigerator complete this beautifully finished space, which flows effortlessly into the dining area. The primary suite offers a comfortable retreat with both a traditional closet and a walk-in closet, plus a beautifully remodeled ensuite bath featuring a dual vanity with top-mounted sinks and a walk-in shower with a glass sliding door. Two additional bedrooms offer plush carpeting and sizable closets for family or guests. Downstairs, the full basement provides incredible versatility with dedicated spaces for recreation, fitness, hobbies, storage, and more. You'll find a spacious rec room, home gym, workshop, laundry area, abundant storage, and a third full bathroom with a tub/shower combination—giving you the flexibility to tailor the space to your lifestyle. The garage also includes an automatic overhead door, pegboard storage, a side service door, and pull-down attic access. Outside, the attention to detail is just as impressive. The beautifully landscaped corner lot is complemented by a decorative wood privacy fence that surrounds the backyard, creating a peaceful outdoor retreat. Enjoy summer evenings from the screened porch with its wood-beamed ceiling and ceiling fan or host gatherings on the adjoining concrete patio.A backyard storage shed adds even more convenience. From its curated updates to its exceptional care and versatile floor plan, this home is ready for its next owners to simply move in and start enjoying everything it has to offer.
    44 days
    |
    786
    |
    32
    |

    Likely to sell faster than

    Zillow last checked:

    Listing updated:

    Listed by:

    Christina Koher Cell:260-668-9235,

    RE/MAX Results,

    Abranda Rouch,

    RE/MAX Results

    Source: IRMLS,MLS#: 202627210MLS Logo

      Facts & features

      Interior

      Bedrooms & bathrooms
      • Bedrooms: 3
      • Bathrooms: 3
      • Full bathrooms: 3
      • Main level bedrooms: 3
      Bedroom 1
      • Level: Main
      Bedroom 2
      • Level: Main
      Kitchen
      • Level: Main
      • Area: 352
      • Dimensions: 22 x 16
      Living room
      • Level: Main
      • Area: 221
      • Dimensions: 17 x 13
      Heating
      • Natural Gas, Forced Air
      Cooling
      • Central Air
      Appliances
      • Included: Disposal, Dishwasher, Microwave, Refrigerator, Gas Range, Water Softener Owned
      • Laundry: Electric Dryer Hookup
      Features
      • Ceiling Fan(s)
      • Flooring: Carpet, Laminate
      • Windows: Window Treatments
      • Basement: Full,Partially Finished
      • Number of fireplaces: 1
      • Fireplace features: Living Room
      Interior area
      • Total structure area: 3,024
      • Total interior livable area: 2,712 sqft
      • Finished area above ground: 1,512
      • Finished area below ground: 1,200

      Property

      Parking
      • Total spaces: 2
      • Parking features: Attached, Garage Door Opener, Concrete
      • Attached garage spaces: 2
      • Has uncovered spaces: Yes
      Features
      • Levels: One
      • Stories: 1
      • Patio & porch: Screened
      • Fencing: Wood
      Lot
      • Size: 9,452 Square Feet
      • Dimensions: 85 x 111
      • Features: Corner Lot, City/Town/Suburb
      Details
      • Additional structures: Shed
      • Parcel number: 170633376010.000025

      Construction

      Type & style
      • Home type: SingleFamily
      • Property subtype: Single Family Residence
      Materials
      • Vinyl Siding
      Condition
      • New construction: No
      • Year built: 1992

      Utilities & green energy

      • Gas: NIPSCO
      • Sewer: City
      • Water: City

      Community & HOA

      Community
      • Subdivision: Duesenberg Place
      Location
      • Region: Auburn

      Financial & listing details

      • Tax assessed value: $299,500
      • Annual tax amount: $2,386
      • Date on market: 7/9/2026
      • Road surface type: Paved

        Estimated market value

        $341,900

        $325,000 - $359,000

        $2,247/mo

        Price history

        DateEventPrice
        7/27/2026Price change$347,500-0.7%
        Source: IRMLS #202627210 Report a problem
        7/9/2026Listed for sale$350,000
        Source: IRMLS #202627210 Report a problem

        Public tax history

        YearProperty taxesTax assessment
        2025$2,447 +13%$299,500 +3%
        2024$2,165 -8.3%$290,800 +6.1%
        2023$2,361 +12.7%$274,000 +8.8%
        2022$2,096 +13.9%$251,800 +14.7%
        2021$1,840 +5.2%$219,500 +9.2%
        2020$1,749 -46.9%$201,000 +5.9%
        2019$3,293 +108.6%$189,800 +12.6%
        2018$1,578 +7.4%$168,500 +2%
        2017$1,469 +20.8%$165,200 +6.2%
        2016$1,216 -15.7%$155,600 +6.7%
        2014$1,443 +6.7%$145,800 -0.9%
        2013$1,353 -13%$147,100 -8.2%
        2012$1,556 -2.6%$160,300 -1.2%
        2011$1,597 +11.2%$162,300
        2010$1,436 +4.5%$162,300 -3.1%
        2009$1,375 +25.6%$167,500
        2007$1,094 -36%$167,500 +3.8%
        2006$1,710 $161,300 +10.6%
        2005-- $145,900
        Find assessor info on the county website

        Monthly payment

        Est. payment

        Payment breakdown

        Explore the cost of this home by adjusting the details. Changes won't be saved.
        All calculations are estimates and provided by Zillow, Inc. for informational purposes only. Actual amounts may vary.
        HOA fees may include property taxes on listings classified as Co-Ops. Contact the listing agent and/or owner for fee details.
        See how much you could borrow to make a competitive offer.

        Climate risks

        Neighborhood: 46706

        Getting around

        7 / 100
        Car-Dependent
        27 / 100
        Somewhat Bikeable

        Nearby schools

        GreatSchools rating
        Schools provided by the listing agent
        • Elementary: J.R. Watson
        • Middle: Dekalb
        • High: Dekalb
        • District: Dekalb Central United

        Source: IRMLS. This data may not be complete. We recommend contacting the local school district to confirm school assignments for this home.

        A local agent can set up tours, give advice and negotiate with sellers.

        A local lender can help you make sure your offer is ready when you are.

        Browse local experts

        Similar homes