Welcome to an early ranch style home with lots of charm. Home offers 3 bedrooms, 1 full bathroom, large kitchen and great room. Home does have beautiful hardwood floors under all the carpet in the house. 1 stall detached garage, wood deck with ramp, Large 3 season enclosed front porch and much more.
Active-offer no bump
Price cut: $14K (9/9)
$185,900
1004 Elmore St, Green Bay, WI 54303
3beds
1,040sqft
Single Family Residence
Built in 1913
5,227 Square Feet Lot
$192,500 Zestimate®
$179/sqft
$-- HOA
What's special
- 46 days
- 884
- 44
Zillow last checked:
Listing updated:
Listed by:
Todd J Wucherer Office:920-432-1007,
Mark D Olejniczak Realty, Inc.
Source: RANW as distributed by MLS GRID,MLS#: 50331432
Facts & features
Interior
Bedrooms & bathrooms
- Bedrooms: 3
- Bathrooms: 1
- Full bathrooms: 1
Bedroom 1
- Level: Main
- Dimensions: 11x11
Bedroom 2
- Level: Main
- Dimensions: 11x9
Bedroom 3
- Level: Main
- Dimensions: 11x8
Kitchen
- Level: Main
- Dimensions: 13x13
Living room
- Level: Main
- Dimensions: 24x13
Other
- Description: 3 Season Rm
- Level: Main
- Dimensions: 7x25
Heating
- Forced Air
Cooling
- Forced Air, Central Air
Appliances
- Included: Dishwasher, Dryer, Range, Refrigerator, Washer
Features
- At Least 1 Bathtub
- Flooring: Wood/Simulated Wood Fl
- Basement: Full,Sump Pump
- Has fireplace: No
- Fireplace features: None
Interior area
- Total interior livable area: 1,040 sqft
- Finished area above ground: 1,040
- Finished area below ground: 0
Property
Parking
- Total spaces: 1
- Parking features: Detached
- Garage spaces: 1
Accessibility
- Accessibility features: 1st Floor Bedroom, 1st Floor Full Bath, Level Drive, Level Lot
Features
- Patio & porch: Deck
Lot
- Size: 5,227 Square Feet
- Dimensions: 52x105
Details
- Parcel number: 5292
- Zoning: Residential
Construction
Type & style
- Home type: SingleFamily
- Architectural style: Ranch
- Property subtype: Single Family Residence
Materials
- Aluminum Siding, Vinyl Siding
- Foundation: Block
Condition
- New construction: No
- Year built: 1913
Utilities & green energy
- Sewer: Public Sewer
- Water: Public
Community & HOA
Location
- Region: Green Bay
Financial & listing details
- Price per square foot: $179/sqft
- Tax assessed value: $167,500
- Annual tax amount: $2,292
- Date on market: 8/21/2026
- Exclusions: Seller's Personal Property
Estimated market value
$192,500
$183,000 - $202,000
$1,520/mo
Price history
| Date | Event | Price |
|---|---|---|
| 9/11/2026 | Contingent | $185,900$179/sqft |
Source:  WIREX MLS #50331432 Report a problem WIREX MLS #50331432 Report a problem | ||
| 9/9/2026 | Price change | $185,900-7%$179/sqft |
Source: WIREX MLS #50331432 Report a problem | ||
| 8/26/2026 | Price change | $199,900-4.8%$192/sqft |
Source: RANW as distributed by MLS GRID #50331432 Report a problem | ||
| 8/21/2026 | Listed for sale | $209,900$202/sqft |
Source: RANW as distributed by MLS GRID #50331432 Report a problem | ||
Public tax history
| Year | Property taxes | Tax assessment |
|---|---|---|
| 2025 | $2,789 +4.2% | $122,800 |
| 2024 | $2,677 +3.6% | $122,800 |
| 2023 | $2,584 +5.1% | $122,800 |
| 2022 | $2,459 +2.9% | $122,800 +36.9% |
| 2021 | $2,389 +0.7% | $89,700 |
| 2020 | $2,373 +2.1% | $89,700 |
| 2019 | $2,325 +14.7% | $89,700 |
| 2018 | $2,028 +2.7% | $89,700 |
| 2017 | $1,975 +1.3% | $89,700 |
| 2016 | $1,949 +0.8% | $89,700 |
| 2015 | $1,933 -1% | $89,700 |
| 2014 | $1,953 | $89,700 |
| 2013 | $1,953 | $89,700 |
| 2012 | -- | $89,700 |
| 2011 | -- | $89,700 |
| 2010 | -- | $89,700 |
| 2009 | -- | $89,700 |
| 2008 | -- | $89,700 |
| 2007 | -- | $89,700 +1.6% |
| 2006 | -- | $88,300 |
| 2005 | -- | $88,300 |
| 2004 | $1,962 +27.4% | $88,300 +62.3% |
| 2003 | $1,540 +0.5% | $54,400 |
| 2002 | $1,533 +1.3% | $54,400 |
| 2001 | $1,513 +3.1% | $54,400 |
| 2000 | $1,467 | $54,400 |
Find assessor info on the county website
Monthly payment
Est. payment
Payment breakdown
Explore the cost of this home by adjusting the details. Changes won't be saved.Climate risks
Neighborhood: 54303
Nearby schools
Schools provided by the listing agent
- Elementary: Elmore
- Middle: Franklin
- High: GB West
Source: RANW as distributed by MLS GRID. This data may not be complete. We recommend contacting the local school district to confirm school assignments for this home.
Similar homes
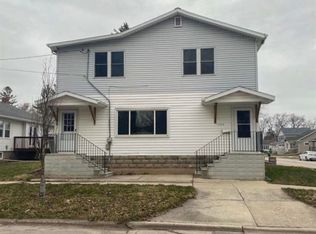
- $189,9003 bd2 ba1.5k sqft220 13th Ave, Green Bay, WI 54303For Sale
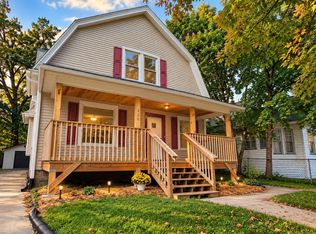 MLS ID #50333716, Amy M Alexander. RANW as distributed by MLS GRID
 - $199,9003 bd1 ba1.3k sqft420 Northern Ave, Green Bay, WI 54303For Sale
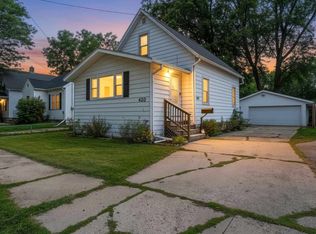 MLS ID #50331928, Jenny M Landro. RANW as distributed by MLS GRID
 - $--4 bd2 ba902 sqft1133 S Maple Ave, Green Bay, WI 54304Auction
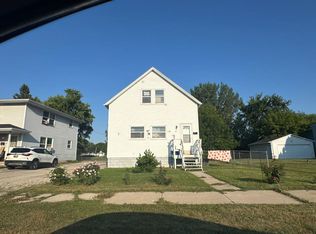 ServiceLink Auction
 - $169,9002 bd1 ba528 sqft624 Columbia Ave, Green Bay, WI 54303For Sale
 MLS ID #50333221, Monte D Reyment. RANW as distributed by MLS GRID
 - $249,9003 bd1 ba1.2k sqft1105 Lincoln St, Green Bay, WI 54303For Sale
 MLS ID #147897, Zaid Jazrawi, EXP Realty LLC. Door County MLS
