Skip main navigation
Sold for $369,000
  • $369,000

    1004 Elmsleigh Way, Fuquay Varina, NC 27526

    3beds
    1,479sqft
    Single Family Residence, Residential
    Built in 2000
    0.47 Acres Lot
    $388,900 Zestimate®
    $249/sqft
    $1,911 Estimated rent

    Home value

    $388,900

    $369,000 - $408,000

    $1,911/mo

    Zestimate® history
    Loading
    Loading...

    Owner options

    List your home for rent

    $1,911/mo

    Rent Zestimate®

    Find your next renter with Zillow Rental Manager. Plus, with online applications, you can quickly screen prospective tenants – for free.

    Learn more

    $1,911/mo

    Rent Zestimate®

    Refinance and save

    $2,191/mo

    Est. payment

    Refinancing to a lower rate could help reduce your monthly payments and save thousands over the life of the loan.

    See today's rates

    $2,191/mo

    Est. payment

    Explore your selling options

    Work with a Zillow partner agent

    Leverage their expertise and Zillow's premium Showcase listings to get your home seen by more buyers.

    Get started

    List with your own agent

    Get your home in front of millions of buyers by listing it on Zillow.

    Learn how to do it

    Sell it yourself

    Take full control of how buyers see your home on Zillow by listing For Sale by Owner (FSBO).

    List your home

    What's special

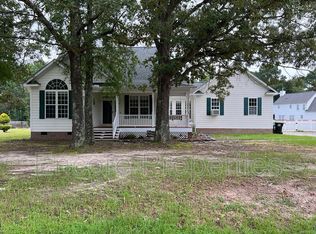
    Enjoy ''Country-Living'' minutes from Downtown Fuquay! Traditional RANCH-LIKE home with 1.5 stories nestled on a .47 ACRE FLAT LOT in a SERENE SETTING with mature landscaping!! NO HOA & Minimal Subdivision Restrictions on City Water and Septic!! 3 Bedroom, 2 Bath home with loads of natural light! Primary Bath has electric radiant floor heating! This bright & airy floor plan provides a cozy, functional living space. 2018 Hot Water Heater, Roof Shingles replaced 2016 & Gutters 2016. Unfinished bonus space upstairs! 2 Car Garage provides plenty of storage with peg boards & shelving!! Septic Tank pumped in Dec 2021. Street is neither public maintained or private maintained, see attached disclosure with notes. Betts Farm Subdivision is tying in to Oakshott Drive - see additional info noted on Disclosure Documents. Includes Refrigerator, Washer, Dryer & 2005 Craftsman Riding Lawnmower & Compost Bin! HOME IS SOLD AS-IS. All agents must leave business card on kitchen counter at showings. Priced to $ell. Sold with multiple offers the first week! Buyer financing caused early termination. One hour showing notice requested.

    Zillow last checked:

    Listing updated:

    Listed by:

    Mike Montpetit 919-614-9100,

    Town & Country Realty, Inc.

    Bought with:

    Bart Riddick, 325964

    Coldwell Banker HPW

    Source: Doorify MLS,MLS#: 10037390MLS Logo

    Facts & features

    Interior

    Bedrooms & bathrooms
    • Bedrooms: 3
    • Bathrooms: 2
    • Full bathrooms: 2
    Heating
    • Fireplace(s), Forced Air, Heat Pump
    Cooling
    • Ceiling Fan(s), Central Air, Electric
    Appliances
    • Included: Dishwasher, Dryer, Electric Range, Electric Water Heater, Microwave, Oven, Refrigerator, Washer, Water Heater
    • Laundry: Electric Dryer Hookup, Inside, Main Level, Washer Hookup
    Features
    • Bathtub/Shower Combination, Ceiling Fan(s), Crown Molding, Double Vanity, Eat-in Kitchen, Kitchen Island, Open Floorplan, Master Downstairs, Separate Shower, Smooth Ceilings, Storage, Vaulted Ceiling(s), Walk-In Closet(s)
    • Flooring: Carpet, Laminate, Tile
    • Windows: Blinds, Double Pane Windows
    • Number of fireplaces: 1
    • Fireplace features: Propane
    • Common walls with other units/homes: No Common Walls
    Interior area
    • Total structure area: 1,479
    • Total interior livable area: 1,479 sqft
    • Finished area above ground: 1,479
    • Finished area below ground: 0

    Property

    Parking
    • Total spaces: 4
    • Parking features: Attached, Covered, Garage, Garage Faces Side, Paved, Workshop in Garage
    • Attached garage spaces: 2
    • Uncovered spaces: 2
    Features
    • Levels: One, One and One Half
    • Patio & porch: Front Porch, Porch, Rear Porch, Screened
    • Exterior features: Rain Gutters
    • Pool features: None
    • Spa features: None
    • Fencing: None
    • Has view: Yes
    • View description: Neighborhood
    Lot
    • Size: 0.47 Acres
    • Features: Few Trees, Landscaped, Level, Private
    Details
    • Parcel number: 0656299263
    • Zoning: RA
    • Special conditions: Standard

    Construction

    Type & style
    • Home type: SingleFamily
    • Architectural style: Ranch, Traditional, Transitional
    • Property subtype: Single Family Residence, Residential
    Materials
    • Fiber Cement, Radiant Barrier
    • Foundation: Block, Permanent, See Remarks
    • Roof: Shingle
    Condition
    • New construction: No
    • Year built: 2000
    Details
    • Builder name: R H WALTERS JR BUILDERS INC

    Utilities & green energy

    • Sewer: Septic Tank
    • Water: Public
    • Utilities for property: Cable Available, Electricity Connected, Phone Connected, Septic Connected, Water Connected, Propane
    Green energy
    • Energy efficient items: Insulation

    Community & HOA

    Community
    • Features: None
    • Subdivision: Scottsdale
    HOA
    • Has HOA: No
    • Amenities included: None
    Location
    • Region: Fuquay Varina

    Financial & listing details

    • Price per square foot: $249/sqft
    • Tax assessed value: $379,564
    • Annual tax amount: $2,089
    • Date on market: 6/23/2024
    • Road surface type: Asphalt, Paved

    Price history

    DateEventPrice
    8/7/2024Sold$369,000$249/sqft
    Source: Doorify MLS #10037390 Report a problem
    7/8/2024Pending sale$369,000$249/sqft
    Source: Doorify MLS #10037390 Report a problem
    6/28/2024Listed for sale$369,000$249/sqft
    Source: Doorify MLS #10037390 Report a problem
    6/27/2024Pending sale$369,000$249/sqft
    Source: Doorify MLS #10037390 Report a problem
    6/23/2024Listed for sale$369,000+161.7%$249/sqft
    Source: Doorify MLS #10037390 Report a problem
    4/17/2009Sold$141,000-1.3%$95/sqft
    Source: Doorify MLS #1655096 Report a problem
    4/1/2009Listed for sale$142,900-1.7%$97/sqft
    Source: foreclosure.com Report a problem
    12/19/2008Sold$145,414-12.4%$98/sqft
    Source: Public Record Report a problem
    11/8/2000Sold$166,000$112/sqft
    Source: Public Record Report a problem

    Public tax history

    YearProperty taxesTax assessment
    2025$2,448 +3%$379,564
    2024$2,377 +28.3%$379,564 +61.4%
    2023$1,853 +7.9%$235,140
    2022$1,718 +2.7%$235,140
    2021$1,672 $235,140
    2020-- $235,140 +28.1%
    2019$1,519 $183,585
    2018-- $183,585
    2017-- $183,585
    2016-- $183,585 -4.2%
    2015-- $191,537
    2014-- $191,537
    2013-- $191,537
    2012-- $191,537
    2011-- $191,537
    2010-- $191,537
    2009-- $191,537
    2008-- --
    2007-- --
    2006-- --
    2005-- --
    2004-- --
    2003-- --
    2002-- --
    Find assessor info on the county website

    Neighborhood: 27526

    Nearby schools

    GreatSchools rating
    Schools provided by the listing agent
    • Elementary: Wake - Lincoln Height
    • Middle: Wake - Fuquay Varina
    • High: Wake - Fuquay Varina

    Source: Doorify MLS. This data may not be complete. We recommend contacting the local school district to confirm school assignments for this home.

    Get a cash offer in 3 minutes
    Find out how much your home could sell for in as little as 3 minutes with a no-obligation cash offer.
    Estimated market value
    $388,900
    Get a cash offer in 3 minutes
    Find out how much your home could sell for in as little as 3 minutes with a no-obligation cash offer.
    Estimated market value
    $388,900