Tucked away on a premium lot in The Enclave, this beautifully maintained home offers the perfect blend of comfort, style, and location in one of Long Beach's most desirable newer communities. Designed with a split floor plan, the layout provides both privacy and functionality, while the open-concept living space creates an inviting setting for everyday living and entertaining. The interior features a mix of luxury vinyl plank and plush carpet in select areas, adding warmth and versatility throughout the home. The kitchen features thoughtful storage upgrades that include built-in shelving in the pantry and primary closet. The living room serves as a standout gathering space with a custom-designed feature wall, complete with a sleek electric fireplace and floating shelves. The spacious primary suite offers a relaxing retreat, featuring a stylish accent wall and ample room to unwind. Step outside to a fully fenced backyard overlooking the pond, offering a peaceful setting to relax or entertain while enjoying the natural surroundings. Located in a walkable community, The Enclave borders Pecan Park, where you'll find scenic walking and biking paths, a playground, and a dedicated track. You're also just minutes from local favorites like Uncle Joe's Pizza and The Long Beach Deli, along with nearby coffee shops, boutiques, and everyday conveniences. Situated within the highly sought-after Long Beach School District, ranked #1 in Mississippi, this home offers both lifestyle and location in one exceptional package.
Closed
Price Unknown
1004 Enclave Cir, Long Beach, MS 39560
4beds
2,289sqft
Residential, Single Family Residence
Built in 2022
10,454 Square Feet Lot
$340,200 Zestimate®
$--/sqft
$2,493 Estimated rent
Home value
$340,200
$323,000 - $357,000
$2,493/mo
Zestimate® history
Owner options
List your home for rent
$2,493/mo
Rent Zestimate®
Find your next renter with Zillow Rental Manager. Plus, with online applications, you can quickly screen prospective tenants – for free.
$2,493/mo
Rent Zestimate®
Refinance and save
$250/mo
Est. payment
Refinancing to a lower rate could help reduce your monthly payments and save thousands over the life of the loan.
$250/mo
Est. payment
Explore your selling options
Work with a Zillow partner agent
Leverage their expertise and Zillow's premium Showcase listings to get your home seen by more buyers.
Get startedList with your own agent
Get your home in front of millions of buyers by listing it on Zillow.
Learn how to do itSell it yourself
Take full control of how buyers see your home on Zillow by listing For Sale by Owner (FSBO).
List your homeWhat's special
Spacious primary suiteFloating shelvesThoughtful storage upgradesSleek electric fireplaceCustom-designed feature wallOpen-concept living spaceStylish accent wall
Zillow last checked:
Listing updated:
Listed by:
Nicole S Sanchez 228-243-1222,
Keller Williams
Bought with:
Sonja Patterson, S59512
Wells Realty, LLC.
Source: MLS United,MLS#: 4148243
Facts & features
Interior
Bedrooms & bathrooms
- Bedrooms: 4
- Bathrooms: 2
- Full bathrooms: 2
Heating
- Central, Electric, Heat Pump
Cooling
- Ceiling Fan(s), Central Air, Electric
Appliances
- Included: Dishwasher, Disposal, Microwave, Oven, Refrigerator
- Laundry: Inside, Laundry Room
Features
- Ceiling Fan(s), Eat-in Kitchen, Entrance Foyer, His and Hers Closets, Kitchen Island, Pantry, Smart Home, Stone Counters, Walk-In Closet(s), Double Vanity
- Flooring: Vinyl, Carpet
- Doors: Dead Bolt Lock(s), Security
- Has fireplace: Yes
- Fireplace features: Living Room
Interior area
- Total structure area: 2,289
- Total interior livable area: 2,289 sqft
Property
Parking
- Total spaces: 2
- Parking features: Concrete, Driveway, Garage Door Opener, Garage Faces Front, Direct Access
- Garage spaces: 2
- Has uncovered spaces: Yes
Features
- Levels: One
- Stories: 1
- Exterior features: Garden, Private Yard, Rain Gutters, Other
- Fencing: Back Yard,Wood,Fenced
Lot
- Size: 10,454 Square Feet
- Dimensions: 75 x 144
Details
- Parcel number: 0511p01043.003
Construction
Type & style
- Home type: SingleFamily
- Architectural style: Ranch
- Property subtype: Residential, Single Family Residence
Materials
- Brick Veneer, Siding
- Foundation: Slab
- Roof: Shingle
Condition
- Move In Ready
- New construction: No
- Year built: 2022
Utilities & green energy
- Sewer: Public Sewer
- Water: Public
- Utilities for property: Electricity Connected, Natural Gas Connected, Sewer Connected, Water Connected, Fiber to the House, Smart Home Wired
Community & HOA
Community
- Features: Curbs, Near Entertainment
- Security: Prewired
- Subdivision: The Enclave
HOA
- Has HOA: Yes
- Services included: Management
- HOA fee: $250 annually
Location
- Region: Long Beach
Financial & listing details
- Tax assessed value: $241,933
- Date on market: 5/4/2026
- Electric utility on property: Yes
Price history
| Date | Event | Price |
|---|---|---|
| 7/17/2026 | Sold | -- |
Source: MLS United #4148243 Report a problem | ||
| 5/7/2026 | Pending sale | $339,900$148/sqft |
Source: MLS United #4148243 Report a problem | ||
| 5/4/2026 | Listed for sale | $339,900+2.7%$148/sqft |
Source: MLS United #4148243 Report a problem | ||
| 5/24/2022 | Sold | -- |
Source: MLS United #4006864 Report a problem | ||
| 4/11/2022 | Pending sale | $330,900$145/sqft |
Source: MLS United #4006864 Report a problem | ||
| 3/5/2022 | Price change | $330,900+0.9%$145/sqft |
Source: MLS United #4006864 Report a problem | ||
| 1/17/2022 | Listed for sale | $327,900$143/sqft |
Source: MLS United #4006864 Report a problem | ||
Public tax history
| Year | Property taxes | Tax assessment |
|---|---|---|
| 2025 | -- | $24,193 +9.8% |
| 2024 | $3,417 -33.3% | $22,040 -33.3% |
| 2023 | $5,126 +1320% | $33,059 +1277.5% |
| 2022 | $361 | $2,400 |
| 2021 | -- | $2,400 |
Find assessor info on the county website
Neighborhood: 39560
Nearby homes
- $289,9004 bd2 ba1.7k sqft1006 Enclave Cir, Long Beach, MS 39560For Sale

- $385,1004 bd2 ba2.2k sqft1000 Enclave Cir, Long Beach, MS 39560Off Market
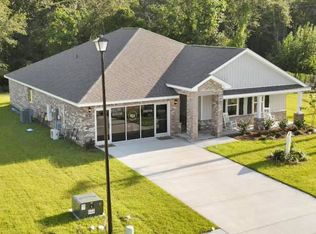
- $337,800-- bd-- ba2.4k sqft1003 Enclave Cir, Long Beach, MS 39560Off Market
- $--4 bd2 ba1.7k sqft1096 Enclave Cir, Long Beach, MS 39560Sold
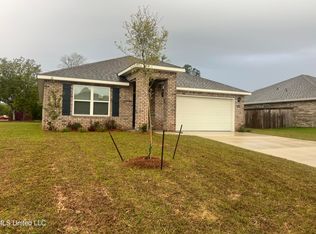
- $360,8004 bd2 ba2.6k sqft1005 Enclave Cir, Long Beach, MS 39560Off Market
- $334,900-- bd-- ba2.8k sqft1010 Enclave Cir, Long Beach, MS 39560Off Market
- $--4 bd2 ba1.7k sqft1002 Enclave Cir, Long Beach, MS 39560Sold
- $318,000-- bd-- ba2.3k sqft1094 Enclave Cir, Long Beach, MS 39560Off Market
Nearby schools
GreatSchools rating
- 8/10Thomas L Reeves Elementary SchoolGrades: PK-3Distance: 0.6 mi
- 9/10Long Beach Middle SchoolGrades: 7-8Distance: 1.7 mi
- 9/10Long Beach Senior High SchoolGrades: 9-12Distance: 1.8 mi
Schools provided by the listing agent
- Elementary: Reeves K-3
- Middle: Long Beach
- High: Long Beach
Source: MLS United. This data may not be complete. We recommend contacting the local school district to confirm school assignments for this home.
Sell for more on Zillow
Get a Zillow Showcase℠ listing at no additional cost and you could sell for .
$340,200
2% more
+$6,804
With Zillow Showcase(estimated)
$347,004
- Mississippi
- Harrison County
- Long Beach
- 39560
- 1004 Enclave Cir
Nearby cities
Nearby zip codes
Other Long Beach Topics
