Skip main navigation
Off market
  • $677,600

    1004 Everett Ave, Louisville, KY 40204

    5beds
    3,627sqft
    SingleFamily
    Built in 1900
    5,954 Square Feet Lot
    $677,600 Zestimate®
    $187/sqft
    $2,951 Estimated rent

    Home value

    $677,600

    $637,000 - $725,000

    $2,951/mo

    Zestimate® history
    Loading
    Loading...

    Owner options

    List your home for rent

    $2,951/mo

    Rent Zestimate®

    Find your next renter with Zillow Rental Manager. Plus, with online applications, you can quickly screen prospective tenants – for free.

    Learn more

    $2,951/mo

    Rent Zestimate®

    Refinance and save

    $3,379/mo

    Est. payment

    Refinancing to a lower rate could help reduce your monthly payments and save thousands over the life of the loan.

    See today's rates

    $3,379/mo

    Est. payment

    Explore your selling options

    Work with a Zillow partner agent

    Leverage their expertise and Zillow's premium Showcase listings to get your home seen by more buyers.

    Get started

    List with your own agent

    Get your home in front of millions of buyers by listing it on Zillow.

    Learn how to do it

    Sell it yourself

    Take full control of how buyers see your home on Zillow by listing For Sale by Owner (FSBO).

    List your home

    What's special

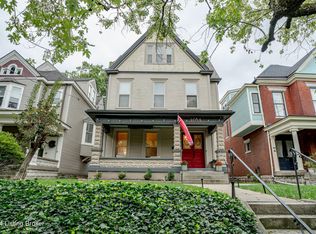
    ONLY home in 40204 available with a carriage house, this home is loaded with quality, charity and value~ a BEST buy in 40204~. This 1900's Victorian home is an unspoiled and refined combination of very ornate Victorian millwork, coupled with a modernist feel in the simplicity of its warm spaces and flexible function. The first floor has heart of pine floors throughout and a decorative fireplace in the dining room. Unique floral accents in the millwork,10 foot ceilings, a built in study nook, under steps custom cabinetry, & ornate-hinges on the solid wood doors are just a few of the rich features! This floor features a large, eat-in kitchen with oak floors, a great layout, recessed lighting, double-ovens, a new refrigerator, & a Jenn-Air Blue Creek stove. With all the unpainted trim, the light throughout this home is inviting and surprising for a Victorian. Off the kitchen a spacious, rear screened porch, which over looks a well-shaded, fenced backyard. Behind the house is a 3 car garage, with a studio space having 1 BR/ 1 BA and a kitchenette as well...wonderful perk with so many working from home! The second floor is gorgeous with 3 bedrooms, a full bath, and a bonus room. This bonus room would become a bath, bedroom, or walk-in closet. It has lots of light, and it's adjacent to both the primary bedroom and the hallway. On the third floor is a carpeted 4th and 5th bedroom, a bonus room (office) and a full bathroom. This home is loaded with character, quality, square footage and LOADS of flexibility in its floor plan!

    This property is off market, which means it's not currently listed for sale or rent on Zillow. This may be different from what's available on other websites or public sources.

    Facts & features

    Interior

    Bedrooms & bathrooms
    • Bedrooms: 5
    • Bathrooms: 3
    • Full bathrooms: 2
    • 1/2 bathrooms: 1
    Heating
    • Forced air, Electric, Gas
    Cooling
    • Central
    Features
    • Flooring: Other
    • Basement: Partially finished
    • Has fireplace: Yes
    Interior area
    • Total interior livable area: 3,627 sqft
    • Finished area below ground: 0.00

    Property

    Parking
    • Total spaces: 2
    • Parking features: Garage - Detached
    Features
    • Patio & porch: Patio, Porch
    • Exterior features: Wood
    • Fencing: Chain Link, Wood
    Lot
    • Size: 5,954 Square Feet
    • Features: Covt/Restr, Sidewalk
    Details
    • Additional structures: Garage(s)
    • Parcel number: 10075C01110000
    • Wooded area: 0

    Construction

    Type & style
    • Home type: SingleFamily
    • Architectural style: Conventional
    Materials
    • Wood
    • Roof: Shake / Shingle
    Condition
    • Year built: 1900

    Utilities & green energy

    • Gas: Fuel:Natural
    • Sewer: Public Sewer
    • Water: Public
    • Utilities for property: Natural Gas Connected, Water Connected, Sewer Connected

    Community & HOA

    Location
    • Region: Louisville

    Financial & listing details

    • Price per square foot: $187/sqft
    • Tax assessed value: $582,220
    • Annual tax amount: $7,476

    Price history

    DateEventPrice
    2/3/2021Sold$545,000$150/sqft
    Source: Metro Search Inc. LLC DBA Apex MLS #1574743 Report a problem
    12/23/2020Pending sale$545,000$150/sqft
    Source: Metro Search Inc. LLC DBA Apex MLS #1574743 Report a problem
    11/25/2020Price change$545,000-4.4%$150/sqft
    Source: Keller Williams Realty- Louisville #1574743 Report a problem
    11/9/2020Price change$569,900-2.6%$157/sqft
    Source: Keller Williams Realty- Louisville #1572491 Report a problem
    10/23/2020Listed for sale$585,000+24.7%$161/sqft
    Source: Keller Williams Realty- Louisville #1572491 Report a problem
    7/22/2015Listing removed$469,000$129/sqft
    Source: Kentucky Select Properties #1424916 Report a problem
    7/20/2015Listed for sale$469,000+9.1%$129/sqft
    Source: Kentucky Select Properties #1424916 Report a problem
    8/14/2013Sold$430,000-6.5%$119/sqft
    Source: Public Record Report a problem
    10/2/2012Listing removed$459,900$127/sqft
    Source: Kentucky Select Properties #1333178 Report a problem
    5/30/2012Listed for sale$459,900$127/sqft
    Source: Kentucky Select Properties #1333178 Report a problem

    Public tax history

    YearProperty taxesTax assessment
    2024$7,476 +2.2%$582,220 +6.8%
    2023$7,314 -1.3%$545,000
    2022$7,412 +9.5%$545,000 +16.3%
    2021$6,767 +17.2%$468,570 +11.5%
    2020$5,773 $420,120
    2019$5,773 +3.8%$420,120
    2018$5,564 $420,120
    2017$5,564 +141.5%$420,120 +82.4%
    2013$2,304 $230,370
    2011$2,304 $230,370
    2010$2,304 $230,370
    2009$2,304 $230,370
    2007-- $230,370
    2006-- $230,370
    2005-- $230,370
    2004-- $230,370
    Find assessor info on the county website

    Neighborhood: Cherokee Triangle

    Nearby schools

    GreatSchools rating
    Schools provided by the listing agent
    • District: Jefferson

    Source: The MLS. This data may not be complete. We recommend contacting the local school district to confirm school assignments for this home.

    Get pre-qualified for a loan
    At Zillow Home Loans, we can pre-qualify you in as little as 5 minutes with no impact to your credit score.

    An equal housing lender. NMLS #10287.

    Sell for more on Zillow
    Get a Zillow Showcase℠ listing at no additional cost and you could sell for .
    $677,600
    2% more
    +$13,552
    With Zillow Showcase(estimated)
    $691,152
