Skip main navigation
Closed
  • $461,500

    1004 Forest Pointe Ct SE, Warren, OH 44484

    4beds
    2,354sqft
    Single Family Residence
    Built in 2005
    0.37 Acres Lot
    $461,500 Zestimate®
    $196/sqft
    $2,524 Estimated rent

    Home value

    $461,500

    $425,000 - $503,000

    $2,524/mo

    Zestimate® history
    Loading
    Loading...

    Owner options

    List your home for rent

    $2,524/mo

    Rent Zestimate®

    Find your next renter with Zillow Rental Manager. Plus, with online applications, you can quickly screen prospective tenants – for free.

    Learn more

    $2,524/mo

    Rent Zestimate®

    Refinance and save

    $2,947/mo

    Est. payment

    Refinancing to a lower rate could help reduce your monthly payments and save thousands over the life of the loan.

    See today's rates

    $2,947/mo

    Est. payment

    Explore your selling options

    Work with a Zillow partner agent

    Leverage their expertise and Zillow's premium Showcase listings to get your home seen by more buyers.

    Get started

    List with your own agent

    Get your home in front of millions of buyers by listing it on Zillow.

    Learn how to do it

    Sell it yourself

    Take full control of how buyers see your home on Zillow by listing For Sale by Owner (FSBO).

    List your home

    What's special

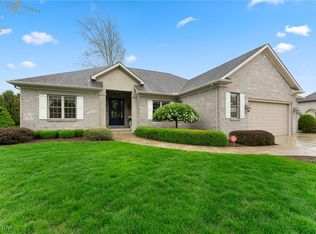
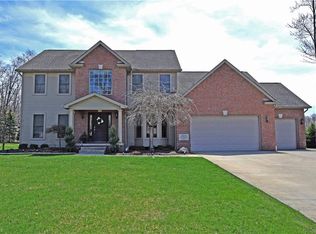
    This masterful, brick faced two story home exudes both quality and elegance with its over-the-top quality, use of materials and stunning design elements. Prominent archways line the open, two story foyer as you take in views of the catwalk and large tiled floor. Pillars wrap the dining area found under a stepped ceiling with recessed lighting. A massive kitchen combined old-world and modern styling with extravagant marbled countertops, high end wooden cabinets and stainless appliances. Informal dining leads to French doors and a sculpted and polished, covered concrete patio overlooking the lush back yard. A fireplace surrounded by black marble graces the living room, as it runs into an additional great room for relaxing. Upstairs, each bedroom is tastefully outfitted with plush crème colored carpets and thick, white baseboards and casework. A main bath is illuminated via a stained-glass window above the shower stall, shining down on the tasteful double vanity. The spacious master bedro

    This property is off market, which means it's not currently listed for sale or rent on Zillow. This may be different from what's available on other websites or public sources.
    Zillow last checked:

    Listing updated:

    Listing Provided by:

    Daniel J Alvarez 330-503-0615,

    Brokers Realty Group

    Bought with:

    Melissa A Palmer, 2006007885

    Brokers Realty Group

    Source: MLS Now,MLS#: 3991064MLS LogoOriginating MLS: Other/Unspecificed

    Facts & features

    Interior

    Bedrooms & bathrooms
    • Bedrooms: 4
    • Bathrooms: 4
    • Full bathrooms: 3
    • 1/2 bathrooms: 1
    • Main level bathrooms: 1
    Primary bedroom
    • Description: Flooring: Carpet
    • Features: Window Treatments
    • Level: Second
    • Dimensions: 0 x 0
    Bedroom
    • Description: Flooring: Carpet
    • Features: Window Treatments
    • Level: Second
    • Dimensions: 0 x 0
    Bedroom
    • Description: Flooring: Carpet
    • Features: Window Treatments
    • Level: Second
    • Dimensions: 0 x 0
    Bedroom
    • Description: Flooring: Carpet
    • Features: Window Treatments
    • Level: Second
    • Dimensions: 0 x 0
    Bathroom
    • Level: First
    Bathroom
    • Level: Lower
    Bathroom
    • Level: Second
    Dining room
    • Description: Flooring: Wood
    • Features: Window Treatments
    • Level: First
    • Dimensions: 0 x 0
    Eat in kitchen
    • Level: First
    Entry foyer
    • Level: First
    Kitchen
    • Description: Flooring: Ceramic Tile
    • Features: Window Treatments
    • Level: First
    • Dimensions: 0 x 0
    Laundry
    • Level: First
    Living room
    • Description: Flooring: Carpet
    • Features: Fireplace, Window Treatments
    • Level: First
    • Dimensions: 0 x 0
    Other
    • Level: Lower
    Recreation
    • Description: Flooring: Carpet
    • Level: Lower
    • Dimensions: 0 x 0
    Recreation
    • Level: Lower
    Utility room
    • Level: First
    Heating
    • Forced Air, Gas
    Cooling
    • Central Air
    Appliances
    • Included: Dishwasher, Disposal, Microwave, Oven, Range, Refrigerator
    Features
    • Basement: Finished
    • Number of fireplaces: 1
    Interior area
    • Total structure area: 2,354
    • Total interior livable area: 2,354 sqft
    • Finished area above ground: 2,354

    Property

    Parking
    • Total spaces: 3
    • Parking features: Attached, Drain, Electricity, Garage, Garage Door Opener, Paved
    • Attached garage spaces: 3
    Accessibility
    • Accessibility features: None
    Features
    • Levels: Two
    • Stories: 2
    • Has view: Yes
    • View description: City
    Lot
    • Size: 0.37 Acres
    Details
    • Parcel number: 28903002

    Construction

    Type & style
    • Home type: SingleFamily
    • Architectural style: Colonial
    • Property subtype: Single Family Residence
    Materials
    • Brick, Vinyl Siding
    • Roof: Asphalt,Fiberglass
    Condition
    • Year built: 2005
    Details
    • Warranty included: Yes

    Utilities & green energy

    • Sewer: Public Sewer
    • Water: Public

    Community & neighborhood

    Location
    • Region: Warren

    Other

    Other facts
    • Listing terms: Cash,Conventional,FHA,VA Loan

    Price history

    DateEventPrice
    7/2/2018Sold$315,000+11.5%$134/sqft
    Source: MLS Now #3991064 Report a problem
    6/8/2013Sold$282,500$120/sqft
    Source: MLS Now #3383242 Report a problem

    Public tax history

    Tax history is unavailable.

    Neighborhood: 44484

    Nearby schools

    GreatSchools rating
    Schools provided by the listing agent
    • District: Howland LSD - 7808

    Source: MLS Now. This data may not be complete. We recommend contacting the local school district to confirm school assignments for this home.

    Get a cash offer in 3 minutes
    Find out how much your home could sell for in as little as 3 minutes with a no-obligation cash offer.
    Estimated market value
    $461,500
    Get a cash offer in 3 minutes
    Find out how much your home could sell for in as little as 3 minutes with a no-obligation cash offer.
    Estimated market value
    $461,500