GORGEOUS TWO STORY HOME LOCATED IN A CUL-DE-SAC AND DESIRED CITY LOCATION. GREAT FLOOR PLAN DISTRIBUTION FEATURING 4 BEDROOMS, 2 FULL BATHS, 2 HALF BATHS, FORMAL DINING, 2 LIVING AREAS, FAMILY ROOM, AND SEQUESTERED HOME THEATHER/GAME ROOM. FRONT AND BACK YARD WITH BERMUDA SOD AND AUTOMATED SPRINKLERS SYSTEM. HOME LOCATED NEXT TO THE COMMUNITY POOL AND PLAYGROUND. QUICK ACCESS INTO AND OUT OF THE SUBDIVISION! CONVENIENTLY LOCATED NEAR SHOPPING AREAS, RESTAURANTS, GROCERIES STORE AND GAS STATION. WATER SOFTENER, RO SYSTEM, WASHER, DRYER AND REFRIGERATOR WILL CONVEY WITH THE HOME!!!
Under contract
$420,000
1004 Fortitude Ct, Midland, TX 79706
4beds
2,713sqft
Single Family Residence
Built in 2015
5,575 Square Feet Lot
$411,800 Zestimate®
$155/sqft
$42/mo HOA
What's special
Two story homeLocated in a cul-de-sacFamily roomFormal diningAutomated sprinklers system
- 11 days
- 308
- 20
Zillow last checked:
Listing updated:
Listed by:
Federico Urdaneta 432-312-0755,
Heritage Real Estate
Source: PBBR,MLS#: 50087686
Facts & features
Interior
Bedrooms & bathrooms
- Bedrooms: 4
- Bathrooms: 4
- Full bathrooms: 2
- 1/2 bathrooms: 2
Primary bedroom
- Features: Sequestered Master
Primary bathroom
- Features: Double Vanity, Separate Tub
Kitchen
- Features: Breakfast
Heating
- Central, Natural Gas
Cooling
- Central Air, Electric
Appliances
- Included: Dishwasher, Disposal, Microwave, Free-Standing Range, Gas Range, Refrigerator, Self Cleaning Oven, Water Softener Owned, Gas Water Heater, Electric Dryer
- Laundry: Inside Utility Room
Features
- High Ceilings, Ceiling Fan(s), Pantry, Family Room, Formal Living, Game Room, Study/Office
- Flooring: Carpet, Tile
- Windows: Shades/Blinds
- Has fireplace: Yes
- Fireplace features: Gas Log, Living Room
Interior area
- Total structure area: 2,713
- Total interior livable area: 2,713 sqft
Video & virtual tour
Property
Parking
- Total spaces: 2
- Parking features: Attached, Auto Garage Opener
- Attached garage spaces: 2
Features
- Levels: Two
- Stories: 2
- Patio & porch: Patio-Open
- Exterior features: Sprinkler-Auto
- Pool features: None
- Fencing: Wood
Lot
- Size: 5,575 Square Feet
- Features: Cul-De-Sac, Landscaped
Details
- Parcel number: R000211857
Construction
Type & style
- Home type: SingleFamily
- Property subtype: Single Family Residence
Materials
- Brick Veneer
- Foundation: Slab
- Roof: Composition
Condition
- Year built: 2015
Utilities & green energy
- Sewer: Public Sewer
- Water: Public
Community & HOA
Community
- Security: Smoke Detector(s)
- Subdivision: Legacy West
HOA
- Has HOA: Yes
- HOA fee: $500 annually
Location
- Region: Midland
Financial & listing details
- Price per square foot: $155/sqft
- Tax assessed value: $299,240
- Annual tax amount: $4,538
- Date on market: 9/8/2026
- Listing terms: Cash,Conventional,FHA,VA Loan
- Road surface type: Paved
Estimated market value
$411,800
$391,000 - $432,000
$2,788/mo
Price history
| Date | Event | Price |
|---|---|---|
| 9/20/2026 | Contingent | $420,000$155/sqft |
Source:  PBBR #50087686 Report a problem PBBR #50087686 Report a problem | ||
| 9/8/2026 | Listed for sale | $420,000$155/sqft |
Source: PBBR #50087686 Report a problem | ||
| 7/14/2026 | Listing removed | $420,000$155/sqft |
Source: PBBR #50087686 Report a problem | ||
| 6/23/2026 | Contingent | $420,000$155/sqft |
Source: PBBR #50087686 Report a problem | ||
| 5/28/2026 | Price change | $420,000-3.2%$155/sqft |
Source: PBBR #50087686 Report a problem | ||
| 2/28/2026 | Price change | $434,000-1.1%$160/sqft |
Source: PBBR #50087686 Report a problem | ||
| 1/2/2026 | Listed for sale | $439,000$162/sqft |
Source: PBBR #50087686 Report a problem | ||
| 1/1/2026 | Listing removed | $439,000$162/sqft |
Source: PBBR #50084590 Report a problem | ||
| 12/6/2025 | Price change | $439,000-1.3%$162/sqft |
Source: PBBR #50084590 Report a problem | ||
| 9/11/2025 | Price change | $445,000-1.1%$164/sqft |
Source: PBBR #50084590 Report a problem | ||
| 8/15/2025 | Listed for sale | $450,000$166/sqft |
Source: PBBR #50084590 Report a problem | ||
Public tax history
| Year | Property taxes | Tax assessment |
|---|---|---|
| 2025 | $4,389 -4.4% | $299,240 -1% |
| 2024 | $4,590 +6.3% | $302,240 +5% |
| 2023 | $4,316 -5.9% | $287,970 +8.5% |
| 2022 | $4,586 +33.6% | $265,510 +0.9% |
| 2021 | $3,433 | $263,220 -0.1% |
| 2020 | -- | $263,370 |
| 2019 | $4,564 +6.3% | $263,370 +16.1% |
| 2018 | $4,292 | $226,760 +4.8% |
| 2017 | -- | $216,470 +1.4% |
| 2016 | -- | $213,430 +1175% |
| 2015 | -- | $16,740 |
Find assessor info on the county website
Monthly payment
Est. payment
Payment breakdown
Explore the cost of this home by adjusting the details. Changes won't be saved.Climate risks
Neighborhood: Westridge Park
Nearby schools
Schools provided by the listing agent
- Elementary: Yarbrough
- Middle: Abell
- High: Legacy
- District: Midland
Source: PBBR. This data may not be complete. We recommend contacting the local school district to confirm school assignments for this home.
Similar homes
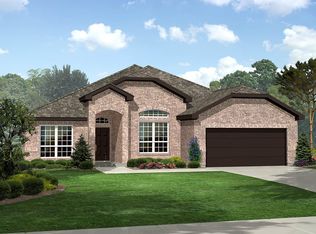
- $427,0004 bd3 ba2.5k sqft614 Dimaggio Ct, Midland, TX 79706For Sale
 MLS ID #50096454, Alli Moore, Fathom Realty, 888-455-6040. PBBR
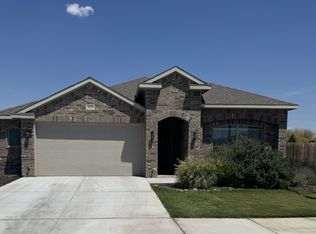
 - $435,0004 bd3 ba2.5k sqft500 E Comiskey Ct, Midland, TX 79706For Sale
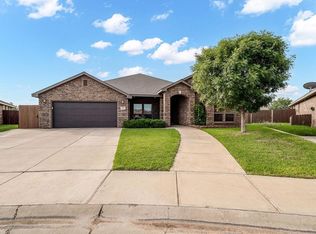 MLS ID #50095708, Kassie Chevalier, Legacy Real Estate, 432-687-6500. PBBR
 - $375,0004 bd4 ba2.9k sqft6506 Hall Of Fame Blvd, Midland, TX 79706For Sale
 MLS ID #50095894, Jacobe Kendrick, eXp Realty LLC, 888-519-7431. PBBR
 - $339,0003 bd3 ba2.2k sqft6701 Colony Rd, Midland, TX 79706For Sale
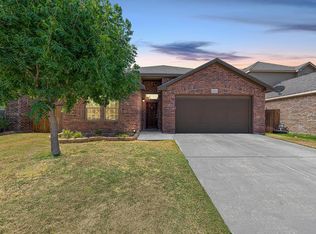 MLS ID #176058, Justin Holcomb, Real Broker, LLC. Petroplex AOR
