Step into 1004 Friartuck Trl, recently enhanced with a new roof and new hvac, providing updated infrastructure throughout. The interior features fresh interior paint and new flooring throughout, complemented by new appliances including all stainless steel appliances in the kitchen. The primary bedroom contains a walk in closet, and the primary bathroom provides double sinks. An exterior patio extends the functional living area. This thoughtfully updated residence is ready for immediate enjoyment.. Included 100-Day Home Warranty with buyer activation
Pending
Price cut: $7K (9/24)
$308,000
1004 Friartuck Trl, Ladson, SC 29456
3beds
1,552sqft
Single Family Residence
Built in 2004
6,969 Square Feet Lot
$-- Zestimate®
$198/sqft
$-- HOA
What's special
New roofFresh interior paintNew flooring throughout
- 60 days
- 311
- 21
Zillow last checked:
Listing updated:
Listed by:
Opendoor Brokerage, LLC homes@opendoor.com
Source: CTMLS,MLS#: 26022648
Facts & features
Interior
Bedrooms & bathrooms
- Bedrooms: 3
- Bathrooms: 2
- Full bathrooms: 2
Cooling
- Central Air
Features
- Flooring: Laminate, Vinyl, Carpet
- Number of fireplaces: 1
- Fireplace features: One
Interior area
- Total structure area: 1,552
- Total interior livable area: 1,552 sqft
Property
Parking
- Total spaces: 2
- Parking features: Attached, Garage
- Attached garage spaces: 2
Features
- Stories: 1
Lot
- Size: 6,969 Square Feet
- Features: Cul-De-Sac
Details
- Parcel number: 2331004014
Construction
Type & style
- Home type: SingleFamily
- Architectural style: Traditional
- Property subtype: Single Family Residence
Materials
- Vinyl Siding
- Foundation: Slab
Condition
- New construction: No
- Year built: 2004
Utilities & green energy
- Water: Public
Community & HOA
Community
- Features: Pool
- Subdivision: Hunters Bend
Location
- Region: Ladson
Financial & listing details
- Price per square foot: $198/sqft
- Tax assessed value: $294,100
- Annual tax amount: $2,856
- Date on market: 8/8/2026
- Listing terms: Cash,Conventional,FHA,VA Loan
Estimated market value
Not available
Estimated sales range
Not available
Not available
Price history
| Date | Event | Price |
|---|---|---|
| 9/30/2026 | Pending sale | $308,000$198/sqft |
Source:  CTMLS #26022648 Report a problem CTMLS #26022648 Report a problem | ||
| 9/24/2026 | Price change | $308,000-2.2%$198/sqft |
Source: CTMLS #26022648 Report a problem | ||
| 8/20/2026 | Price change | $315,000-1.9%$203/sqft |
Source: CTMLS #26022648 Report a problem | ||
| 8/8/2026 | Listed for sale | $321,000+0.9%$207/sqft |
Source: CTMLS #26022648 Report a problem | ||
| 7/8/2026 | Sold | $318,200+112.1%$205/sqft |
Source: Public Record Report a problem | ||
| 2/26/2009 | Sold | $150,000-5.1%$97/sqft |
Source: Public Record Report a problem | ||
| 7/18/2008 | Sold | $158,000-3%$102/sqft |
Source: Agent Provided Report a problem | ||
| 5/31/2008 | Listed for sale | $162,900+3.1%$105/sqft |
Source: RealEstateShows.com #2805888 Report a problem | ||
| 4/28/2008 | Sold | $158,000-4.2%$102/sqft |
Source: Public Record Report a problem | ||
| 2/21/2008 | Listed for sale | $164,900+14.5%$106/sqft |
Source: Point2 #2805888 Report a problem | ||
| 2/23/2005 | Sold | $144,040$93/sqft |
Source: Public Record Report a problem | ||
Public tax history
| Year | Property taxes | Tax assessment |
|---|---|---|
| 2025 | $2,856 +1.5% | $11,020 |
| 2024 | $2,814 +9% | $11,020 +15% |
| 2023 | $2,582 -4.7% | $9,580 |
| 2022 | $2,709 +3.3% | $9,580 |
| 2021 | $2,622 -4.3% | $9,580 |
| 2020 | $2,739 +7.7% | $9,580 +15% |
| 2018 | $2,544 | $8,330 +49.9% |
| 2017 | $2,544 +249% | $5,556 -0.1% |
| 2016 | $729 | $5,560 |
| 2015 | $729 | $5,560 |
| 2014 | $729 | $5,560 +2.2% |
| 2012 | -- | $5,440 -40% |
| 2010 | -- | $9,060 +80.5% |
| 2007 | $523 -40.9% | $5,020 |
| 2006 | $885 +135.7% | $5,020 |
| 2005 | $376 | $5,020 |
Find assessor info on the county website
Monthly payment
Est. payment
Payment breakdown
Explore the cost of this home by adjusting the details. Changes won't be saved.Climate risks
Neighborhood: 29456
Nearby schools
Schools provided by the listing agent
- Elementary: Berkeley
- Middle: Berkeley Intermediate
- High: Cainhoy
Source: CTMLS. This data may not be complete. We recommend contacting the local school district to confirm school assignments for this home.

Similar homes
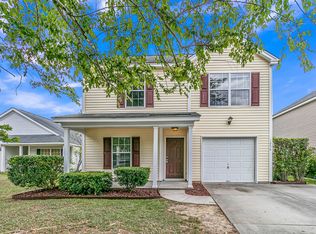
- $345,0004 bd2 ba1.9k sqft1048 Briar Rose Ln, Ladson, SC 29456For Sale

 MLS ID #26025743, Janea Mccoy. CTMLS
 - $320,0003 bd2 ba1.2k sqft103 Betsy Ln, Summerville, SC 29486For Sale
 MLS ID #26022024, Chris Patricola. CTMLS
 - $310,0003 bd3 ba1.5k sqft144 Two Pond Loop, Ladson, SC 29456For Sale
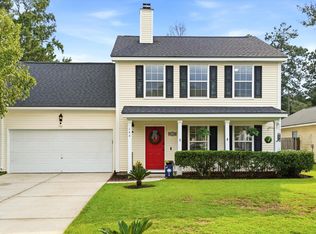 MLS ID #26023221, Heather Hansen. CTMLS
 - $346,0003 bd3 ba1.8k sqft100 Towering Pine Dr, Ladson, SC 29456For Sale
 MLS ID #26025765, Victoria Seelinger. CTMLS
 - $370,0004 bd4 ba1.9k sqft3045 Adventure Way, Ladson, SC 29456For SaleMLS ID #26024858, Daniel Soto. CTMLS
- $292,0004 bd2 ba1.4k sqft106 Cambell Ct, Summerville, SC 29486For SaleMLS ID #26019268, Danielle Mongrain. CTMLS
- $325,0003 bd3 ba1.6k sqft100 Penzance Blvd, Goose Creek, SC 29445For SaleMLS ID #26027486, Alan Donald-liebisch. CTMLS
- $344,9994 bd2 ba1.6k sqft217 Vickie St, Ladson, SC 29456For SaleMLS ID #26022912, Danielle Mongrain. CTMLS
- $307,0003 bd2 ba1.4k sqft103 Tram Ct, Summerville, SC 29486For SaleMLS ID #26016490, Danielle Mongrain. CTMLS
- $339,9004 bd3 ba1.9k sqft108 Alumni Ct, Ladson, SC 29456For SaleMLS ID #26024716, Brian Seitz. CTMLS
- $355,0003 bd2 ba1.8k sqft134 McGrady Dr, Ladson, SC 29456For SaleMLS ID #26021265, Tammy Reghay. CTMLS
- $359,0004 bd3 ba1.9k sqft9805 Wooden Pestle Way, Ladson, SC 29456For SaleMLS ID #26023030, Tonique Grant. CTMLS
- $329,9903 bd2 ba1.6k sqft505 Stratton Ct, Goose Creek, SC 29445For SaleMLS ID #26024409, Joshua Litchfield. CTMLS
- $284,9003 bd3 ba1.4k sqft9745 Transplanter Cir, Ladson, SC 29456For SaleMLS ID #26023973, Tammy Thompson. CTMLS
- $349,9005 bd3 ba2.2k sqft121 Mockernut Dr, Ladson, SC 29456For SaleMLS ID #26024529, Marty Chandler. CTMLS
- $255,0003 bd1 ba1.2k sqft997 Margaret Dr, Ladson, SC 29456For SaleMLS ID #26023015, Mackenzie Crabtree. CTMLS
- $300,0003 bd2 ba1.2k sqft122 Tyger St, Summerville, SC 29485For SaleMLS ID #26019639, Nick Streets. CTMLS
- $379,0004 bd3 ba2k sqft135 Full Moon Ct, Ladson, SC 29456For SaleMLS ID #26020892, Chelsea Mckenna Peele. CTMLS
- $335,0003 bd2 ba1.5k sqft98 Dovetail Cir, Summerville, SC 29483For SaleMLS ID #26021188, Tammy Reghay. CTMLS
- $305,0004 bd2 ba1.3k sqft202 Gippy Dr, Summerville, SC 29486For SaleMLS ID #26024953, Tammy Reghay. CTMLS
