Skip main navigation
Sold for $312,000
  • $312,000

    1004 Garden Sprout Dr, Myrtle Beach, SC 29588

    4beds
    2,866sqft
    Single Family Residence
    Built in 2025
    0.26 Acres Lot
    $308,000 Zestimate®
    $109/sqft
    $2,771 Estimated rent

    Home value

    $308,000

    $286,000 - $330,000

    $2,771/mo

    Zestimate® history
    Loading
    Loading...

    Owner options

    List your home for rent

    $2,771/mo

    Rent Zestimate®

    Find your next renter with Zillow Rental Manager. Plus, with online applications, you can quickly screen prospective tenants – for free.

    Learn more

    $2,771/mo

    Rent Zestimate®

    Refinance and save

    $1,832/mo

    Est. payment

    Refinancing to a lower rate could help reduce your monthly payments and save thousands over the life of the loan.

    See today's rates

    $1,832/mo

    Est. payment

    Explore your selling options

    Work with a Zillow partner agent

    Leverage their expertise and Zillow's premium Showcase listings to get your home seen by more buyers.

    Get started

    List with your own agent

    Get your home in front of millions of buyers by listing it on Zillow.

    Learn how to do it

    Sell it yourself

    Take full control of how buyers see your home on Zillow by listing For Sale by Owner (FSBO).

    List your home

    What's special

    Spacious two-car garageWalk-in pantryFlex spaceStainless whirlpool appliancesPrimary bedroom suiteGranite countertopsHuge walk-in closet

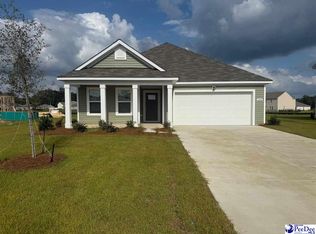
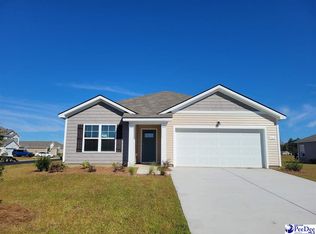
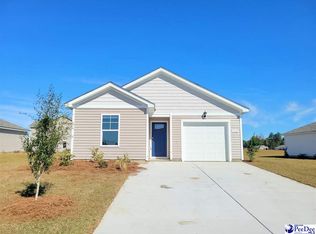
    This spacious two-story home has everything you are looking for! With a large, open concept great room and kitchen you will have plenty of room to entertain. The kitchen features a large island with breakfast bar, granite countertops, stainless Whirlpool appliances and a walk-in pantry. The first floor also features a great size flex space which could be used as an office, formal dining room, or den. Your primary bedroom suite awaits upstairs with huge walk-in closet and very spacious bath with double sinks, 5' shower, and linen closet. Blinds will be included throughout the house on all standard sized windows. Spacious two-car garage with garage door opener. It gets better- this is America's Smart Home! Control the thermostat, front door light and lock, and video doorbell from your smartphone or with voice commands to Alexa. *Photos are of a similar Galen home. (Home and community information, including pricing, included features, terms, availability and amenities, are subject to change prior to sale at any time without notice or obligation. Square footages are approximate. Pictures, photographs, colors, features, and sizes are for illustration purposes only and will vary from the homes as built. Equal housing opportunity builder.)

    Zillow last checked:

    Listing updated:

    Listed by:

    Renee Brown,

    Dr Horton

    Bought with:

    Renee Brown, 85450

    Dr Horton

    Source: Pee Dee Realtor Association,MLS#: 20250776MLS Logo

    Facts & features

    Interior

    Bedrooms & bathrooms
    • Bedrooms: 4
    • Bathrooms: 3
    • Full bathrooms: 2
    • Partial bathrooms: 1
    Heating
    • Central, Heat Pump
    Cooling
    • Central Air, Heat Pump
    Appliances
    • Included: Disposal, Dishwasher, Microwave, Range, Refrigerator
    • Laundry: Wash/Dry Cnctn.
    Features
    • Entrance Foyer, Shower, Walk-In Closet(s), High Ceilings, Solid Surface Countertops, Kitchen Island
    • Flooring: Carpet, Vinyl
    • Windows: Blinds
    • Has fireplace: No
    • Fireplace features: None
    Interior area
    • Total structure area: 2,866
    • Total interior livable area: 2,866 sqft

    Property

    Parking
    • Total spaces: 2
    • Parking features: Attached
    • Attached garage spaces: 2
    Features
    • Patio & porch: Porch
    • Exterior features: Outdoor Space (Not Screened)
    Lot
    • Size: 0.26 Acres
    Details
    • Parcel number: 23613040078

    Construction

    Type & style
    • Home type: SingleFamily
    • Architectural style: Traditional
    • Property subtype: Single Family Residence
    Materials
    • Vinyl Siding
    • Foundation: Slab
    • Roof: Shingle
    Condition
    • New Construction
    • New construction: Yes
    • Year built: 2025

    Utilities & green energy

    • Sewer: Public Sewer
    • Water: Public

    Community & HOA

    Community
    • Subdivision: Jordanville Farms
    HOA
    • Has HOA: Yes
    • HOA fee: $65 monthly
    Location
    • Region: Myrtle Beach

    Financial & listing details

    • Price per square foot: $109/sqft
    • Date on market: 3/6/2025

    Price history

    DateEventPrice
    7/17/2025Sold$312,000-3.4%$109/sqft
    Source: Pee Dee Realtor Association #20250776 Report a problem
    7/17/2025Contingent$323,055$113/sqft
    Source: Pee Dee Realtor Association #20250776 Report a problem
    3/6/2025Listed for sale$323,055$113/sqft
    Source: Pee Dee Realtor Association #20250776 Report a problem

    Public tax history

    Tax history is unavailable.

    Neighborhood: 29588

    Nearby schools

    GreatSchools rating
    Schools provided by the listing agent
    • Elementary: Aynor Elementary
    • Middle: Aynor Middle
    • High: Aynor High

    Source: Pee Dee Realtor Association. This data may not be complete. We recommend contacting the local school district to confirm school assignments for this home.

    Get pre-qualified for a loan
    At Zillow Home Loans, we can pre-qualify you in as little as 5 minutes with no impact to your credit score.

    An equal housing lender. NMLS #10287.

    Sell for more on Zillow
    Get a Zillow Showcase℠ listing at no additional cost and you could sell for .
    $308,000
    2% more
    +$6,160
    With Zillow Showcase(estimated)
    $314,160