ROOM TO GROW. SPACE TO LIVE. A HOME YOU'LL WANT TO SEE! Step into this 4 bedroom home and discover the space, comfort, & flexibility you've been looking for. With 2 primary suites, generous living area, and a fantastic location, this special property offers room for the way you live today & the possibilities for tomorrow. Come see for yourself why this home could be the one you've been waiting for! Some new photos are coming soon with exciting upgrades!
This property has 2 primary bedrooms with ensuite bathrooms, each features convenience and privacy. One primary bedroom has a separate, private entrance. There is another bath in the hallway. All bedrooms have walk-in closets. The home has two separate living areas, perfect for entertaining. Near the kitchen is a doorway to the covered patio, a perfect space to sip morning coffee. The yard is ample size for any family or friend gathering. There are two storage sheds at back of property to store so many items! The home is located off Hwy 199, situated close to Texas Health Harris Methodist Hospital. Perfect for Nurses and other medical staff, especially those who work long or irregular shifts. There is a short commute to Lockheed Martin Aeronautics, Downtown Fort Worth, or Dickie's Arena. Buyer and or buyer's agent to verify all details, including schools & measurements.
Sold
Price Unknown
1004 Gladstone Ave, Azle, TX 76020
4beds
1,942sqft
Single Family Residence
Built in 1973
0.34 Acres Lot
$313,600 Zestimate®
$--/sqft
$2,232 Estimated rent
Home value
$313,600
$298,000 - $329,000
$2,232/mo
Zestimate® history
Owner options
List your home for rent
$2,232/mo
Rent Zestimate®
Find your next renter with Zillow Rental Manager. Plus, with online applications, you can quickly screen prospective tenants – for free.
$2,232/mo
Rent Zestimate®
Refinance and save
Refinancing to a lower rate could help reduce your monthly payments and save thousands over the life of the loan.
Explore your selling options
Work with a Zillow partner agent
Leverage their expertise and Zillow's premium Showcase listings to get your home seen by more buyers.
Get startedList with your own agent
Get your home in front of millions of buyers by listing it on Zillow.
Learn how to do itSell it yourself
Take full control of how buyers see your home on Zillow by listing For Sale by Owner (FSBO).
List your homeWhat's special
Zillow last checked:
Listing updated:
Listed by:
Janie Lee 0550604 817-444-5330,
Marsha Hardin Real Estate LLC 817-444-5330
Bought with:
Anne Land, 0457763
Anne Land Real Estate
Source: NTREIS,MLS#: 21200955
Facts & features
Interior
Bedrooms & bathrooms
- Bedrooms: 4
- Bathrooms: 3
- Full bathrooms: 3
Primary bedroom
- Features: Built-in Features, Ceiling Fan(s), En Suite Bathroom, Walk-In Closet(s)
- Level: First
- Dimensions: 19 x 11
Primary bedroom
- Features: Ceiling Fan(s), En Suite Bathroom, Walk-In Closet(s)
- Level: First
- Dimensions: 14 x 10
Bedroom
- Features: Ceiling Fan(s), En Suite Bathroom, Walk-In Closet(s)
- Level: First
- Dimensions: 10 x 10
Bedroom
- Features: Walk-In Closet(s)
- Level: First
- Dimensions: 10 x 9
Primary bathroom
- Features: Built-in Features, En Suite Bathroom
- Level: First
- Dimensions: 7 x 4
Primary bathroom
- Features: Built-in Features, En Suite Bathroom
- Level: First
- Dimensions: 8 x 4
Dining room
- Level: First
- Dimensions: 11 x 10
Other
- Features: Built-in Features
- Level: First
- Dimensions: 7 x 6
Kitchen
- Features: Breakfast Bar, Built-in Features, Tile Counters
- Level: First
- Dimensions: 14 x 10
Living room
- Level: First
- Dimensions: 19 x 13
Living room
- Level: First
- Dimensions: 15 x 15
Heating
- Central, Electric
Cooling
- Central Air, Electric
Appliances
- Included: Dishwasher, Electric Cooktop, Electric Oven, Electric Water Heater, Disposal
- Laundry: Dryer Hookup, ElectricDryer Hookup, In Garage
Features
- Built-in Features, Eat-in Kitchen, Kitchen Island, Pantry, Tile Counters, Cable TV, Walk-In Closet(s)
- Flooring: Tile, Wood
- Windows: Window Coverings
- Has basement: No
- Has fireplace: No
Interior area
- Total interior livable area: 1,942 sqft
Property
Parking
- Total spaces: 2
- Parking features: Driveway
- Attached garage spaces: 2
Features
- Levels: One
- Stories: 1
- Patio & porch: Covered
- Pool features: None
- Fencing: Chain Link
Lot
- Size: 0.34 Acres
- Residential vegetation: Cleared, Grassed
Details
- Additional structures: Shed(s)
- Parcel number: 03628809
Construction
Type & style
- Home type: SingleFamily
- Architectural style: Traditional,Detached
- Property subtype: Single Family Residence
- Attached to another structure: Yes
Materials
- Brick
- Foundation: Slab
- Roof: Shingle
Condition
- Resale
- Year built: 1973
Utilities & green energy
- Sewer: Public Sewer
- Water: Public
- Utilities for property: Electricity Connected, Sewer Available, Water Available, Cable Available
Community & HOA
Community
- Security: Security System Owned, Security System, Smoke Detector(s)
- Subdivision: Woodland Terrace Add
HOA
- Has HOA: No
Location
- Region: Azle
Financial & listing details
- Tax assessed value: $228,512
- Annual tax amount: $4,861
- Date on market: 5/9/2026
- Cumulative days on market: 126 days
- Listing terms: Cash,Conventional,1031 Exchange,FHA,VA Loan
- Road surface type: Asphalt
Price history
| Date | Event | Price |
|---|---|---|
| 10/9/2026 | Sold | -- |
Source: NTREIS #21200955 Report a problem | ||
| 9/25/2026 | Pending sale | $319,000$164/sqft |
Source: NTREIS #21200955 Report a problem | ||
| 9/12/2026 | Contingent | $319,000$164/sqft |
Source: NTREIS #21200955 Report a problem | ||
| 8/3/2026 | Price change | $319,000-3.2%$164/sqft |
Source: NTREIS #21200955 Report a problem | ||
| 7/19/2026 | Price change | $329,700-3.6%$170/sqft |
Source: NTREIS #21200955 Report a problem | ||
| 6/29/2026 | Price change | $342,000-5%$176/sqft |
Source: NTREIS #21200955 Report a problem | ||
| 5/9/2026 | Listed for sale | $359,900+20%$185/sqft |
Source: NTREIS #21200955 Report a problem | ||
| 7/1/2024 | Sold | -- |
Source: NTREIS #20638941 Report a problem | ||
| 6/15/2024 | Pending sale | $300,000$154/sqft |
Source: NTREIS #20638941 Report a problem | ||
| 6/10/2024 | Contingent | $300,000$154/sqft |
Source: NTREIS #20638941 Report a problem | ||
| 6/6/2024 | Listed for sale | $300,000$154/sqft |
Source: NTREIS #20638941 Report a problem | ||
Public tax history
| Year | Property taxes | Tax assessment |
|---|---|---|
| 2025 | $3,341 +101.1% | $228,512 |
| 2024 | $1,662 -26.7% | $228,512 -12.1% |
| 2023 | $2,267 -4% | $260,070 +43.8% |
| 2022 | $2,361 -0.6% | $180,878 +1.4% |
| 2021 | $2,376 +2.4% | $178,433 -9.6% |
| 2020 | $2,321 +6.5% | $197,366 +7.6% |
| 2019 | $2,180 +6% | $183,394 +30.1% |
| 2018 | $2,056 +5.8% | $140,953 +0.1% |
| 2017 | $1,943 +8.2% | $140,871 +10.7% |
| 2016 | $1,796 +9.1% | $127,288 +20.2% |
| 2015 | $1,646 | $105,900 |
| 2014 | $1,646 | $105,900 |
| 2013 | -- | $105,900 +0.2% |
| 2012 | -- | $105,700 |
| 2011 | -- | $105,700 -4.7% |
| 2010 | -- | $110,900 -6.7% |
| 2009 | -- | $118,900 |
| 2008 | -- | $118,900 +5.2% |
| 2007 | -- | $113,000 +2.3% |
| 2006 | -- | $110,500 -12.5% |
| 2005 | -- | $126,300 |
| 2004 | -- | $126,300 +7% |
| 2003 | -- | $118,000 +3.8% |
| 2002 | -- | $113,700 +12.6% |
| 2001 | -- | $101,000 +10.3% |
| 2000 | -- | $91,600 |
Find assessor info on the county website
Neighborhood: Woodland Terrace
Nearby homes
- $291,4003 bd2 ba1.4k sqft1008 Gladstone Ave, Azle, TX 76020Off Market
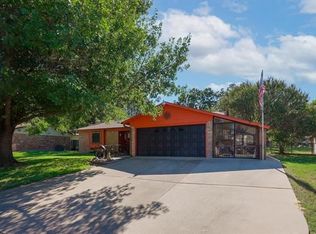
- $248,5003 bd2 ba1.4k sqft216 Glenhaven Dr, Azle, TX 76020Off Market
- $--3 bd2 ba1.2k sqft212 Glenhaven Dr, Azle, TX 76020Sold
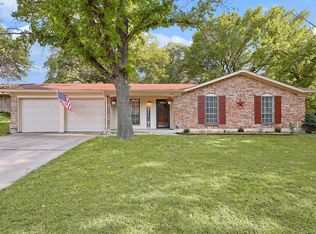
- $255,3003 bd2 ba1.2k sqft1009 Ferndale Ave, Azle, TX 76020Off Market
- $236,0003 bd2 ba1.2k sqft1013 Ferndale Ave, Azle, TX 76020Off Market
- $261,9003 bd2 ba1.7k sqft1012 Gladstone Ave, Azle, TX 76020Off Market
- $276,3003 bd2 ba1.7k sqft300 Glenhaven Dr, Azle, TX 76020Off Market
- $303,200-- bd-- ba1.7k sqft300 Glenhaven Dr, Azle, TX 76020Off Market
Nearby schools
GreatSchools rating
- 5/10Azle Elementary SchoolGrades: 5-6Distance: 0.8 mi
- 4/10Santo Forte J High SchoolGrades: 7-8Distance: 3.6 mi
- 6/10Azle High SchoolGrades: 9-12Distance: 2.4 mi
Schools provided by the listing agent
- Elementary: Azle
- Middle: Azle
- High: Azle
- District: Azle ISD
Source: NTREIS. This data may not be complete. We recommend contacting the local school district to confirm school assignments for this home.
Get a cash offer in 3 minutes
Find out how much your home could sell for in as little as 3 minutes with a no-obligation cash offer.
Estimated market value
$313,600
Get a cash offer in 3 minutes
Find out how much your home could sell for in as little as 3 minutes with a no-obligation cash offer.
Estimated market value
$313,600
- Texas
- Tarrant County
- Azle
- 76020
- Woodland Terrace
- 1004 Gladstone Ave
