Discover this meticulously maintained 3-bedroom, 2-bathroom residence, perfectly situated on a tranquil side street within this highly desirable natural gas community, Glenmoor. This home offers an immediate sense of comfort and elegance, thoughtfully designed with an open concept floorplan that seamlessly blends modern living with timeless appeal. The main entryway provides ample space, allowing for personalized customization to welcome guests. A dedicated separate dining room offers an ideal setting for formal meals or intimate gatherings, complementing the home's versatile layout. The heart of this home is its inviting gathering room, an expansive space anchored by a beautiful fireplace, perfect for creating warm and cozy evenings. Adjacent to this, culinary enthusiasts will appreciate the kitchen, which boasts abundant counter space and a charming breakfast nook, making meal preparation and casual dining a delight. All stainless steel appliances, including the refrigerator, washer, and dryer, have been upgraded and convey with the home, ensuring a truly move-in ready experience. Experience the elegance and durability of luxury RevWood flooring throughout the entire residence, with no carpet to be found. This premium flooring combines the stunning visual appeal of hardwood with exceptional toughness, offering superior scratch and water resistance. Engineered for long-lasting performance, RevWood ensures lasting beauty and easy maintenance, an ideal choice for an active lifestyle. Step outside to a tranquil screened-in porch, where a truly amazing and private view of the lake's full length awaits. This serene panorama features graceful ducks and swans, ensuring peaceful moments without a neighbor in sight – a genuine backyard oasis designed for relaxation and enjoyment. Beyond the home's interior, practicality meets perfection within the garage, which is thoughtfully equipped with a utility sink, workbench, and cabinets, offering unmatched convenience for hobbies or storage. The property also boasts stunning curb appeal, featuring beautiful landscaping and curbscaping that reflect its meticulous care and enhance its overall aesthetic. Residents of the Glenmoor community enjoy exclusive access to a refreshing community pool, providing an additional avenue for leisure and recreation. The prime location on a quiet side street ensures a peaceful living environment while offering easy access to local amenities, dining, and entertainment, including the Conway Riverwalk and Myrtle Beach attractions.
Sold for $320,000
$320,000
1004 Glenlevit Ln. Lot 124 Okatie, Conway, SC 29526
3beds
1,934sqft
Single Family Residence
Built in 2017
8,712 Square Feet Lot
$318,300 Zestimate®
$165/sqft
$2,275 Estimated rent
Home value
$318,300
$299,000 - $337,000
$2,275/mo
Zestimate® history
Owner options
List your home for rent
$2,275/mo
Rent Zestimate®
Find your next renter with Zillow Rental Manager. Plus, with online applications, you can quickly screen prospective tenants – for free.
$2,275/mo
Rent Zestimate®
Refinance and save
$2,025/mo
Est. payment
Refinancing to a lower rate could help reduce your monthly payments and save thousands over the life of the loan.
$2,025/mo
Est. payment
Explore your selling options
Work with a Zillow partner agent
Leverage their expertise and Zillow's premium Showcase listings to get your home seen by more buyers.
Get startedList with your own agent
Get your home in front of millions of buyers by listing it on Zillow.
Learn how to do itSell it yourself
Take full control of how buyers see your home on Zillow by listing For Sale by Owner (FSBO).
List your homeWhat's special
Beautiful fireplaceBeautiful landscapingAbundant counter spaceLuxury revwood flooringTranquil screened-in porchOpen concept floorplanInviting gathering room
Zillow last checked:
Listing updated:
Listed by:
Holly L Schreiber 828-674-1333,
Oasis Realty Collective
Bought with:
Haley R Tyler, 135732
Wave Beach Realty, LLC
Source: CCAR,MLS#: 2518557 Originating MLS: Coastal Carolinas Association of Realtors
Originating MLS: Coastal Carolinas Association of RealtorsFacts & features
Interior
Bedrooms & bathrooms
- Bedrooms: 3
- Bathrooms: 2
- Full bathrooms: 2
Rooms
- Room types: Foyer, Screened Porch, Utility Room
Primary bedroom
- Features: Ceiling Fan(s), Linen Closet, Main Level Master, Walk-In Closet(s)
- Level: First
- Dimensions: 13x24
Bedroom 1
- Level: First
- Dimensions: 12x13
Bedroom 2
- Level: First
- Dimensions: 12x11
Primary bathroom
- Features: Dual Sinks, Separate Shower, Vanity
Dining room
- Features: Separate/Formal Dining Room
- Dimensions: 12x11
Family room
- Features: Ceiling Fan(s), Fireplace
Great room
- Dimensions: 14x23
Kitchen
- Features: Breakfast Bar, Breakfast Area, Kitchen Exhaust Fan, Kitchen Island, Pantry, Stainless Steel Appliances, Solid Surface Counters
- Dimensions: 12x24
Other
- Features: Bedroom on Main Level, Entrance Foyer, Utility Room
Heating
- Central, Electric, Gas
Cooling
- Central Air
Appliances
- Included: Dishwasher, Disposal, Microwave, Range, Refrigerator, Range Hood, Dryer, Washer
- Laundry: Washer Hookup
Features
- Fireplace, Split Bedrooms, Breakfast Bar, Bedroom on Main Level, Breakfast Area, Entrance Foyer, Kitchen Island, Stainless Steel Appliances, Solid Surface Counters
- Flooring: Luxury Vinyl, Luxury VinylPlank
- Doors: Insulated Doors
- Has fireplace: Yes
Interior area
- Total structure area: 2,553
- Total interior livable area: 1,934 sqft
Property
Parking
- Total spaces: 6
- Parking features: Attached, Garage, Two Car Garage, Garage Door Opener
- Attached garage spaces: 2
Features
- Levels: One
- Stories: 1
- Patio & porch: Rear Porch, Front Porch, Patio, Porch, Screened
- Exterior features: Fence, Porch, Patio
- Pool features: Community, Outdoor Pool
- Has view: Yes
- View description: Lake
- Has water view: Yes
- Water view: Lake
- Waterfront features: Pond
Lot
- Size: 8,712 Square Feet
- Dimensions: 70 x 125 x 70 x 124
- Features: Lake Front, Outside City Limits, Pond on Lot, Rectangular, Rectangular Lot
Details
- Additional parcels included: ,
- Parcel number: 36306040082
- Zoning: Res
- Special conditions: None
Construction
Type & style
- Home type: SingleFamily
- Architectural style: Ranch
- Property subtype: Single Family Residence
Materials
- Masonry, Vinyl Siding, Wood Frame
- Foundation: Slab
Condition
- Resale
- Year built: 2017
Details
- Builder model: Oaktie
Utilities & green energy
- Water: Public
- Utilities for property: Cable Available, Electricity Available, Natural Gas Available, Phone Available, Sewer Available, Underground Utilities, Water Available
Green energy
- Energy efficient items: Doors, Windows
Community & HOA
Community
- Features: Clubhouse, Golf Carts OK, Recreation Area, Long Term Rental Allowed, Pool
- Security: Security System, Smoke Detector(s)
- Subdivision: Glenmoor
HOA
- Has HOA: Yes
- Amenities included: Clubhouse, Owner Allowed Golf Cart, Owner Allowed Motorcycle, Pet Restrictions
- Services included: Association Management, Common Areas, Legal/Accounting, Pool(s), Recreation Facilities, Trash
- HOA fee: $178 monthly
Location
- Region: Okatie Conway
Financial & listing details
- Price per square foot: $165/sqft
- Date on market: 7/30/2025
- Listing terms: Cash,Conventional,FHA,VA Loan
- Electric utility on property: Yes
Price history
| Date | Event | Price |
|---|---|---|
| 12/15/2025 | Sold | $320,000-5.9%$165/sqft |
Source:  CCAR #2518557 Report a problem CCAR #2518557 Report a problem | ||
| 11/11/2025 | Contingent | $339,900$176/sqft |
Source: CCAR #2518557 Report a problem | ||
| 9/10/2025 | Price change | $339,900-1.2%$176/sqft |
Source: CCAR #2518557 Report a problem | ||
| 7/30/2025 | Listed for sale | $343,900+56.3%$178/sqft |
Source: CCAR #2518557 Report a problem | ||
| 8/6/2018 | Sold | $220,000$114/sqft |
Source: CCAR #1724124 Report a problem | ||
Public tax history
Tax history is unavailable.
Neighborhood: 29526
Nearby homes
- $318,9003 bd2 ba1.6k sqft112 Ruthland Ct, Independence A Conway, SC 29526Off Market
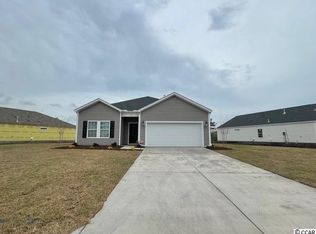
- $314,7003 bd2 ba1.6k sqft5101 Gladstone Drive Independence E, Conway, SC 29526Off Market
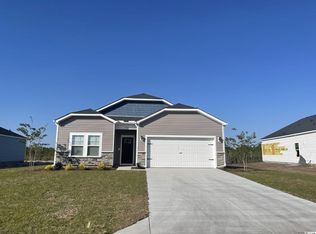
- $320,5003 bd2 ba1.6k sqft5010 Gladstone Dr, Independence A Conway, SC 29526Off Market
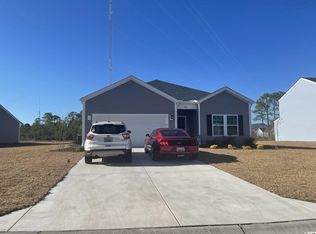
- $320,5003 bd2 ba1.6k sqft5022 Gladstone Dr, Independence A Conway, SC 29526Off Market
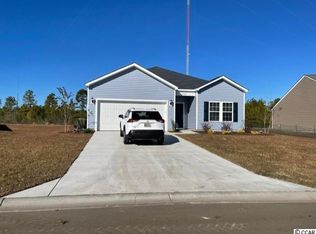
- $320,5003 bd2 ba1.6k sqft5058 Gladstone Dr, Independence A Conway, SC 29526Off Market
- $320,5003 bd2 ba1.6k sqft5047 Gladstone Dr, Independence A Conway, SC 29526Off Market
- $357,2003 bd2 ba2.3k sqft186 Glenmoor Dr, Conway, SC 29526Off Market
- $346,4003 bd2 ba1.8k sqft1008 Glenlevit Ln, Conway, SC 29526Off Market
Nearby schools
GreatSchools rating
- 5/10Waccamaw Elementary SchoolGrades: PK-5Distance: 7.4 mi
- 7/10Black Water Middle SchoolGrades: 6-8Distance: 5.2 mi
- 7/10Carolina Forest High SchoolGrades: 9-12Distance: 5.2 mi
Schools provided by the listing agent
- Elementary: Waccamaw Elementary School
- Middle: Black Water Middle School
- High: Carolina Forest High School
Source: CCAR. This data may not be complete. We recommend contacting the local school district to confirm school assignments for this home.


Get pre-qualified for a loan
At Zillow Home Loans, we can pre-qualify you in as little as 5 minutes with no impact to your credit score.An equal housing lender. NMLS #10287.
Sell for more on Zillow
Get a Zillow Showcase℠ listing at no additional cost and you could sell for .
$318,300
2% more
+$6,366
With Zillow Showcase(estimated)
$324,666
- South Carolina
- Horry County
- Conway
- 29526
- 1004 Glenlevit Ln. Lot 124 Okatie
Nearby cities
Nearby neighborhoods
Nearby zip codes
Other Conway Topics
