Skip main navigation
Off market
  • $458,000

    1004 Greenes Way Cir, Collegeville, PA 19426

    3beds
    1,769sqft
    Townhouse
    Built in 1999
    2,509 Square Feet Lot
    $458,000 Zestimate®
    $259/sqft
    $2,809 Estimated rent

    Home value

    $458,000

    $435,000 - $481,000

    $2,809/mo

    Zestimate® history
    Loading
    Loading...

    Owner options

    List your home for rent

    $2,809/mo

    Rent Zestimate®

    Find your next renter with Zillow Rental Manager. Plus, with online applications, you can quickly screen prospective tenants – for free.

    Learn more

    $2,809/mo

    Rent Zestimate®

    Refinance and save

    $3,094/mo

    Est. payment

    Refinancing to a lower rate could help reduce your monthly payments and save thousands over the life of the loan.

    See today's rates

    $3,094/mo

    Est. payment

    Explore your selling options

    Work with a Zillow partner agent

    Leverage their expertise and Zillow's premium Showcase listings to get your home seen by more buyers.

    Get started

    List with your own agent

    Get your home in front of millions of buyers by listing it on Zillow.

    Learn how to do it

    Sell it yourself

    Take full control of how buyers see your home on Zillow by listing For Sale by Owner (FSBO).

    List your home

    What's special

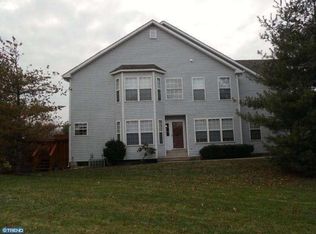
    Looking for a townhome with the perfect location? Look no further! Fantastic 3 BR, 2 ~ BA home located in the highly sought after Providence Greene Community located within the Methacton S.D. HOA covers a centrally located community pool, tennis courts, trash removal, snow removal, lawn maintenance and common area maintenance. A spacious and open floor plan ideal for entertaining that provides an inviting atmosphere for any lifestyle. Step into a private entry laced in hardwood flooring that leads to a spacious main living area with vaulted ceiling, ceiling fan, crown molding and a fireplace. Large bright eat-in kitchen with plenty of cabinet space, garbage disposal, gas cooking, built-in pantry, new dishwasher, gently used appliances, tile flooring and a cozy window seat. The 2nd level has a master bedroom suite with walk-in closet, built in Armoire, vaulted ceiling, ceiling fan and a master bath with soaking tub, stall shower and double sink. 2 additional spacious bedrooms (one with a huge walk-in closet), hall bath and laundry area completes the upper level. Need additional space, enjoy the finished basement that includes a family room, lots of closet space for extra storage and a large workshop/storage area. Some additional features include ceiling fans, a security system, two zoned HVAC (one air conditioning system is new), hot water heater replaced in 2015, inside access to a 1 car garage with lots of great storage and adjacent areas out front for additional parking! Home currently has a chair lift that is included in the sale. If the buyer has no need for the chair lift, the Seller will have it removed. Do you need to move in right away? No problem here; available immediately! Call today to set up your private tour. A one year Home Warranty is included for additional piece of mind! Additional photos to follow!

    This property is not currently displayed as for sale or rent on Zillow. This may be different from what's on other websites or public sources.

    Facts & features

    Interior

    Bedrooms & bathrooms
    • Bedrooms: 3
    • Bathrooms: 3
    • Full bathrooms: 2
    • 1/2 bathrooms: 1
    Heating
    • Other, Gas
    Cooling
    • Central
    Appliances
    • Included: Dishwasher, Garbage disposal
    Features
    • Master Bath(s), Kitchen - Eat-In, Butlers Pantry
    • Has fireplace: Yes
    Interior area
    • Total interior livable area: 1,769 sqft

    Property

    Parking
    • Parking features: Garage - Attached
    Features
    • Exterior features: Other
    Lot
    • Size: 2,509 Square Feet
    Details
    • Parcel number: 430005860694

    Construction

    Type & style
    • Home type: Townhouse
    Condition
    • Year built: 1999

    Community & HOA

    HOA
    • Has HOA: Yes
    • HOA fee: $112 monthly
    Location
    • Region: Collegeville

    Financial & listing details

    • Price per square foot: $259/sqft
    • Tax assessed value: $143,000
    • Annual tax amount: $6,128

    Price history

    DateEventPrice
    9/11/2018Sold$277,000+68.9%$157/sqft
    Source: Public Record Report a problem
    4/19/1999Sold$164,032$93/sqft
    Source: Public Record Report a problem

    Public tax history

    YearProperty taxesTax assessment
    2025$6,128 +6.5%$143,000
    2024$5,754 $143,000
    2023$5,754 +5.4%$143,000
    2022$5,458 +3.3%$143,000
    2021$5,285 +1.8%$143,000
    2020$5,193 +0.9%$143,000
    2019$5,145 +2.6%$143,000
    2018$5,017 +3.3%$143,000
    2017$4,858 +2.5%$143,000
    2016$4,738 +1.5%$143,000
    2015$4,669 +2.1%$143,000
    2014$4,575 +1.6%$143,000
    2013$4,504 +1.6%$143,000
    2012$4,431 +4%$143,000
    2011$4,259 +4.7%$143,000
    2010$4,067 +3.3%$143,000
    2009$3,937 +3.3%$143,000
    2008$3,811 +2.1%--
    2007$3,734 +1.7%--
    2006$3,670 +2.4%--
    2005$3,583 +4.1%--
    2004$3,441 +9.2%--
    2003$3,151 +5.3%--
    2002$2,991 +4%--
    2000$2,876 +2.1%--
    1999$2,818 --
    Find assessor info on the county website

    Neighborhood: Evansburg

    Nearby schools

    GreatSchools rating
    Schools provided by the listing agent
    • Middle: Arcola
    • High: Methacton
    • District: Methacton

    Source: The MLS. This data may not be complete. We recommend contacting the local school district to confirm school assignments for this home.

    Get a cash offer in 3 minutes
    Find out how much your home could sell for in as little as 3 minutes with a no-obligation cash offer.
    Estimated market value
    $458,000
    Get a cash offer in 3 minutes
    Find out how much your home could sell for in as little as 3 minutes with a no-obligation cash offer.
    Estimated market value
    $458,000