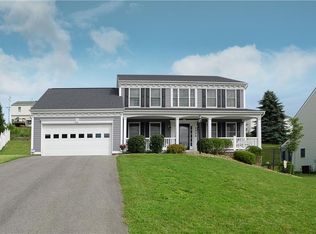
<p> This is a 2 year old Heartland built Virginian model with a 13x9 sun room. Many windows and an open floor plan contribute to an overall light, bright living space. The kitchen is centrally located on the first floor and is open to the first floor family room and sun room. There is a large island which provides tons of counter space and seating for 3 or 4. Overhead recessed lights are included in the island bulkhead. The first floor family room features a gas fireplace with mantel. The sun room is currently used as an informal family dining area but the space is flexible, bright and open. From the spacious entry which includes a guest closet and a powder room, to the large open kitchen and family room, this home would be great for entertaining. </P> <P> Upstairs there is a large master suite with double doors to the hallway, 2 closets - including a walk-in and a full master bath. The master bath includes a curved tub/shower, double bowl sink with a seated vanity space. There are 3 additional bedrooms all with good sized closets. </P> <P> The basement is roughed in for a bath and includes lots of storage space. The backyard is fenced. This home is ready for you - just move right in & enjoy! </P> <P> Great location in Heartwood Farms, Cecil Township and Canon-McMillan school district. </P>
This property is not currently displayed as for sale or rent on Zillow. This may be different from what's on other websites or public sources.