Welcome home to this immaculate, all-brick, town home (left side) features custom accents & high end finishes throughout. Home boasts 3 levels, 2 kitchens, formal dining, theater room with fiber optic stars lighting the tray ceiling, lots of storage & more. Located directly across from the Morristown Golf & Country Club, near restaurants, shopping & much more. Call to schedule a private showing today!
Sold for $380,000
$380,000
1004 Greenway Dr, Morristown, TN 37813
5beds
3,919sqft
Condominium, Residential
Built in 2015
-- sqft lot
$420,600 Zestimate®
$97/sqft
$3,701 Estimated rent
Home value
$420,600
$395,000 - $446,000
$3,701/mo
Zestimate® history
Owner options
List your home for rent
$3,701/mo
Rent Zestimate®
Find your next renter with Zillow Rental Manager. Plus, with online applications, you can quickly screen prospective tenants – for free.
$3,701/mo
Rent Zestimate®
Refinance and save
$2,212/mo
Est. payment
Refinancing to a lower rate could help reduce your monthly payments and save thousands over the life of the loan.
$2,212/mo
Est. payment
Explore your selling options
Work with a Zillow partner agent
Leverage their expertise and Zillow's premium Showcase listings to get your home seen by more buyers.
Get startedList with your own agent
Get your home in front of millions of buyers by listing it on Zillow.
Learn how to do itSell it yourself
Take full control of how buyers see your home on Zillow by listing For Sale by Owner (FSBO).
List your homeWhat's special
Formal diningCustom accentsLots of storageTray ceilingTheater roomNear restaurants
Zillow last checked:
Listing updated:
Listed by:
Christina Stump 423-307-0415,
RE/MAX Real Estate Ten Midtown
Bought with:
KC McDonald, 321512
Crye-Leike Lakeway Real Estate
Source: Lakeway Area AOR,MLS#: 700525
Facts & features
Interior
Bedrooms & bathrooms
- Bedrooms: 5
- Bathrooms: 4
- Full bathrooms: 2
- 1/2 bathrooms: 2
- Main level bathrooms: 2
- Main level bedrooms: 1
Primary bedroom
- Level: Main
Bedroom 2
- Level: Upper
Bedroom 3
- Level: Upper
Bedroom 4
- Level: Upper
Bathroom 1
- Level: Main
Bathroom 2
- Level: Upper
Bathroom 3
- Level: Upper
Bonus room
- Level: Lower
Den
- Level: Lower
Great room
- Level: Main
Kitchen
- Level: Main
Laundry
- Level: Main
Living room
- Level: Main
Sunroom
- Level: Main
Heating
- Central, Heat Pump
Cooling
- Central Air, Heat Pump
Appliances
- Included: Dishwasher, Electric Range, Microwave, Refrigerator
- Laundry: Laundry Room, Main Level
Features
- Breakfast Bar, Built-in Features, Ceiling Fan(s), Pantry, Walk-In Closet(s), Other
- Flooring: Hardwood, Tile
- Windows: Tilt Windows, Vinyl Frames
- Basement: Finished,Walk-Out Access
- Number of fireplaces: 1
- Fireplace features: Electric, Ventless
Interior area
- Total structure area: 4,318
- Total interior livable area: 3,919 sqft
- Finished area above ground: 2,597
- Finished area below ground: 1,322
Property
Parking
- Total spaces: 4
- Parking features: Concrete, Garage
- Garage spaces: 2
- Uncovered spaces: 2
Features
- Levels: Three Or More
- Stories: 3
- Patio & porch: Deck
- Fencing: None
Lot
- Size: 0.35 Acres
- Dimensions: 144/105/144/105
- Features: Irregular Lot
Details
- Parcel number: 052.02
Construction
Type & style
- Home type: Condo
- Architectural style: Colonial
- Property subtype: Condominium, Residential
Materials
- Block, Brick, Frame
- Foundation: Block
- Roof: Shingle
Condition
- New construction: No
- Year built: 2015
- Major remodel year: 2015
Utilities & green energy
- Sewer: Public Sewer
- Utilities for property: Cable Available, Electricity Connected, Sewer Connected, Water Connected, Fiber Internet
Community & HOA
Community
- Features: Sidewalks
- Subdivision: Southwood
HOA
- Has HOA: No
- Amenities included: Laundry
Location
- Region: Morristown
Financial & listing details
- Price per square foot: $97/sqft
- Tax assessed value: $411,900
- Annual tax amount: $1,959
- Date on market: 7/17/2023
- Listing terms: Cash,Conventional,FHA,VA Loan
- Electric utility on property: Yes
Price history
| Date | Event | Price |
|---|---|---|
| 9/7/2023 | Sold | $380,000$97/sqft |
Source:  Lakeway Area AOR #700525 Report a problem Lakeway Area AOR #700525 Report a problem | ||
| 7/21/2023 | Pending sale | $380,000$97/sqft |
Source: Lakeway Area AOR #700525 Report a problem | ||
| 7/17/2023 | Listed for sale | $380,000-8.4%$97/sqft |
Source: Lakeway Area AOR #700525 Report a problem | ||
| 6/5/2023 | Listing removed | -- |
Source: Lakeway Area AOR #610456 Report a problem | ||
| 5/4/2023 | Price change | $415,000-2.6%$106/sqft |
Source: Lakeway Area AOR #610456 Report a problem | ||
| 12/16/2022 | Price change | $425,900-3.2%$109/sqft |
Source: Lakeway Area AOR #610456 Report a problem | ||
| 11/3/2022 | Listed for sale | $439,900+6%$112/sqft |
Source: Lakeway Area AOR #610456 Report a problem | ||
| 10/26/2022 | Sold | $415,000-3.5%$106/sqft |
Source:  RealTracs MLS as distributed by MLS GRID #2838593 Report a problem RealTracs MLS as distributed by MLS GRID #2838593 Report a problem | ||
| 10/19/2022 | Pending sale | $429,999$110/sqft |
Source:  East Tennessee Realtors #1199457 Report a problem East Tennessee Realtors #1199457 Report a problem | ||
| 8/2/2022 | Price change | $429,999-4.4%$110/sqft |
Source: East Tennessee Realtors #1199457 Report a problem | ||
| 7/16/2022 | Listed for sale | $449,999+12.5%$115/sqft |
Source: East Tennessee Realtors #1199457 Report a problem | ||
| 6/3/2022 | Sold | $400,000+14.3%$102/sqft |
Source: Public Record Report a problem | ||
| 4/7/2022 | Pending sale | $349,900$89/sqft |
Source: Lakeway Area AOR #606302 Report a problem | ||
| 4/2/2022 | Listed for sale | $349,900+46.4%$89/sqft |
Source: Lakeway Area AOR #606302 Report a problem | ||
| 3/24/2021 | Listing removed | -- |
Source: Owner Report a problem | ||
| 11/20/2019 | Listing removed | $1,650 |
Source: Owner Report a problem | ||
| 10/30/2019 | Listed for rent | $1,650 |
Source: Owner Report a problem | ||
| 6/9/2017 | Listing removed | $1,650 |
Source: Owner Report a problem | ||
| 6/7/2017 | Listed for rent | $1,650 |
Source: Owner Report a problem | ||
| 6/7/2017 | Listing removed | $239,000$61/sqft |
Source: RE/MAX Real Estate Ten Inc #571774 Report a problem | ||
| 3/22/2017 | Price change | $239,000-13.4%$61/sqft |
Source: RE/MAX Real Estate Ten Inc #571774 Report a problem | ||
| 3/11/2017 | Price change | $275,900-4.8%$70/sqft |
Source: RE/MAX Real Estate Ten Inc #571774 Report a problem | ||
| 2/11/2017 | Listed for sale | $289,900$74/sqft |
Source: RE/MAX REAL ESTATE TEN #571774 Report a problem | ||
Public tax history
| Year | Property taxes | Tax assessment |
|---|---|---|
| 2025 | $2,319 +18.4% | $102,975 +66.1% |
| 2024 | $1,959 | $62,000 |
| 2023 | $1,959 | $62,000 |
| 2022 | $1,959 | $62,000 |
| 2021 | $1,959 +0.1% | $62,000 |
| 2020 | $1,957 +4.2% | $62,000 +12.3% |
| 2019 | $1,878 +7.9% | $55,225 |
| 2018 | $1,740 +65.8% | $55,225 |
| 2017 | $1,049 | $55,225 |
| 2016 | $1,049 -31% | $55,225 |
| 2015 | $1,521 | $55,225 |
| 2014 | -- | $55,225 |
Find assessor info on the county website
Neighborhood: 37813
Nearby homes
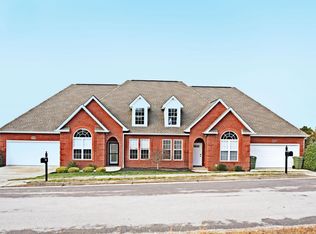
- $390,1004 bd3 ba2.8k sqft1000 Greenway Dr, Morristown, TN 37813Off Market
- $318,6003 bd2 ba2k sqft1000 Greenway, Morristown, TN 37813Off Market
- $282,1104 bd2 ba1.3k sqft2068 Southwood Cir, Morristown, TN 37813Sold
- $282,1104 bd2 ba1.3k sqft2068 Southwood Cir, Morristown, TN 37814Sold
- $289,7904 bd2 ba1.4k sqft2070 Southwood Cir, Morristown, TN 37813Sold
- $289,7904 bd2 ba1.3k sqft2070 Southwood Cir, Morristown, TN 37814Sold
- $320,0005 bd3 ba2.3k sqft2069 Southwood Cir, Morristown, TN 37814Sold
- $320,7704 bd3 ba2.1k sqft2072 Southwood Cir, Morristown, TN 37813Sold
Nearby schools
GreatSchools rating
- 7/10Manley Elementary SchoolGrades: PK-5Distance: 1.8 mi
- 7/10West View Middle SchoolGrades: 6-8Distance: 2 mi
- 6/10Morristown West High SchoolGrades: 9-12Distance: 1.4 mi
Schools provided by the listing agent
- Elementary: Manley
- Middle: Westview
- High: West
Source: Lakeway Area AOR. This data may not be complete. We recommend contacting the local school district to confirm school assignments for this home.


Get pre-qualified for a loan
At Zillow Home Loans, we can pre-qualify you in as little as 5 minutes with no impact to your credit score.An equal housing lender. NMLS #10287.
- Tennessee
- Hamblen County
- Morristown
- 37813
- 1004 Greenway Dr
Nearby cities
Nearby zip codes
Other Morristown Topics
