Skip main navigation
Closed
  • $1,164,200

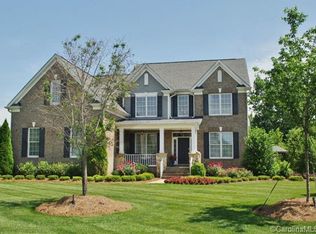
    1004 Groves Edge Ln Unit 225, Waxhaw, NC 28173

    5beds
    3,989sqft
    Single Family Residence
    Built in 2007
    0.9 Acres Lot
    $1,164,200 Zestimate®
    $292/sqft
    $4,260 Estimated rent

    Home value

    $1,164,200

    $1.07M - $1.27M

    $4,260/mo

    Zestimate® history
    Loading
    Loading...

    Owner options

    List your home for rent

    $4,260/mo

    Rent Zestimate®

    Find your next renter with Zillow Rental Manager. Plus, with online applications, you can quickly screen prospective tenants – for free.

    Learn more

    $4,260/mo

    Rent Zestimate®

    Refinance and save

    $6,886/mo

    Est. payment

    Refinancing to a lower rate could help reduce your monthly payments and save thousands over the life of the loan.

    See today's rates

    $6,886/mo

    Est. payment

    Explore your selling options

    Work with a Zillow partner agent

    Leverage their expertise and Zillow's premium Showcase listings to get your home seen by more buyers.

    Get started

    List with your own agent

    Get your home in front of millions of buyers by listing it on Zillow.

    Learn how to do it

    Sell it yourself

    Take full control of how buyers see your home on Zillow by listing For Sale by Owner (FSBO).

    List your home

    What's special

    Elegant floor plan with stunning 2-story great room, designer kitchen, luxurious master suite and a finished 3rd level bedroom/media room. Wonderful outdoor living space with deck overlooking lovely fountain, custom pergola with outdoor kitchen & stone fireplace all surrounded by gorgeous, private landscaping. New Roof 2014. Walk to Marvin Elementary or enjoy Marvin Creek's resort style amenities. Shopping, restaurants, I-485 are minutes away!

    This property is not currently displayed as for sale or rent on Zillow. This may be different from what's on other websites or public sources.

    Zillow last checked:

    Listing updated:

    Listed by:

    Rob Bilbro robbilbro@gmail.com,

    RE/MAX Executive

    Bought with:

    Mike Carlin

    Howard Hanna Allen Tate Lake Norman

    Source: Canopy MLS as distributed by MLS GRID,MLS#: 3050324MLS Logo

    Facts & features

    Interior

    Bedrooms & bathrooms
    • Bedrooms: 5
    • Bathrooms: 4
    • Full bathrooms: 3
    • 1/2 bathrooms: 1
    Primary bedroom
    • Level: Upper
    Bedroom s
    • Level: Third
    Bedroom s
    • Level: Upper
    Bathroom full
    • Level: Upper
    Bathroom half
    • Level: Main
    Other
    • Level: Third
    Breakfast
    • Level: Main
    Den
    • Level: Main
    Dining room
    • Level: Main
    Other
    • Level: Main
    Kitchen
    • Level: Main
    Laundry
    • Level: Main
    Office
    • Level: Main
    Heating
    • Forced Air, Natural Gas, Zoned
    Cooling
    • Ceiling Fan(s), Central Air, Zoned
    Appliances
    • Included: Dishwasher, Disposal, Double Oven, Gas Cooktop, Gas Oven, Gas Range, Gas Water Heater, Microwave, Plumbed For Ice Maker, Refrigerator
    • Laundry: Main Level
    Features
    • Soaking Tub
    • Flooring: Carpet, Tile, Wood
    • Windows: Insulated Windows
    • Has basement: No
    • Attic: Permanent Stairs
    • Fireplace features: Gas Log, Great Room, Outside
    Interior area
    • Total structure area: 3,989
    • Total interior livable area: 3,989 sqft
    • Finished area above ground: 3,989
    • Finished area below ground: 0

    Property

    Parking
    • Total spaces: 5
    • Parking features: Garage, Garage Faces Side, Parking Space(s)
    • Garage spaces: 3
    • Uncovered spaces: 2
    • Details: (Parking Spaces: 2)
    Features
    • Levels: Three Or More
    • Stories: 3
    • Patio & porch: Deck, Patio, Other
    • Exterior features: Gas Grill, In-Ground Irrigation, Outdoor Kitchen
    • Pool features: Community
    Lot
    • Size: 0.9 Acres
    • Dimensions: 112 x 330
    • Features: Corner Lot
    Details
    • Parcel number: 06222238
    • Zoning: R
    • Special conditions: Standard

    Construction

    Type & style
    • Home type: SingleFamily
    • Architectural style: Traditional
    • Property subtype: Single Family Residence
    Materials
    • Brick Full, Stone
    • Foundation: Crawl Space
    Condition
    • New construction: No
    • Year built: 2007
    Details
    • Builder model: Ellsworth Colonial
    • Builder name: Toll Brothers

    Utilities & green energy

    • Sewer: County Sewer
    • Water: County Water

    Community & HOA

    Community
    • Features: Clubhouse, Playground, Recreation Area, Tennis Court(s), Walking Trails
    • Subdivision: Marvin Creek
    HOA
    • Has HOA: Yes
    • HOA fee: $153 monthly
    • HOA name: Cusick Management
    • HOA phone: 704-544-7079
    Location
    • Region: Waxhaw

    Financial & listing details

    • Price per square foot: $292/sqft
    • Tax assessed value: $517,760
    • Date on market: 12/2/2014
    • Cumulative days on market: 194 days
    • Listing terms: Cash,Conventional,FHA,Lease Purchase
    • Exclusions: Draperies, Flat Screen TVs, Statue in Backyard Beside Fireplace, Fountain in Bathroom and Basketball Goal
    • Road surface type: Concrete

    Price history

    DateEventPrice
    1/8/2015Sold$562,000$141/sqft
    Source: Canopy MLS as distributed by MLS GRID #3050324 Report a problem

    Public tax history

    Tax history is unavailable.

    Neighborhood: Marvin

    Nearby schools

    GreatSchools rating
    Schools provided by the listing agent
    • Elementary: Marvin
    • Middle: Marvin Ridge
    • High: Marvin Ridge

    Source: Canopy MLS as distributed by MLS GRID. This data may not be complete. We recommend contacting the local school district to confirm school assignments for this home.

    Get a cash offer in 3 minutes
    Find out how much your home could sell for in as little as 3 minutes with a no-obligation cash offer.
    Estimated market value
    $1,164,200
    Get a cash offer in 3 minutes
    Find out how much your home could sell for in as little as 3 minutes with a no-obligation cash offer.
    Estimated market value
    $1,164,200