Skip main navigation
Sold for $935,000
  • $935,000

    1004 Gwilym Cir, Berwyn, PA 19312

    4beds
    2,679sqft
    Single Family Residence
    Built in 1979
    0.61 Acres Lot
    $1,121,900 Zestimate®
    $349/sqft
    $5,055 Estimated rent

    Home value

    $1,121,900

    $1.07M - $1.20M

    $5,055/mo

    Zestimate® history
    Loading
    Loading...

    Owner options

    List your home for rent

    $5,055/mo

    Rent Zestimate®

    Find your next renter with Zillow Rental Manager. Plus, with online applications, you can quickly screen prospective tenants – for free.

    Learn more

    $5,055/mo

    Rent Zestimate®

    Refinance and save

    $5,924/mo

    Est. payment

    Refinancing to a lower rate could help reduce your monthly payments and save thousands over the life of the loan.

    See today's rates

    $5,924/mo

    Est. payment

    Explore your selling options

    Work with a Zillow partner agent

    Leverage their expertise and Zillow's premium Showcase listings to get your home seen by more buyers.

    Get started

    List with your own agent

    Get your home in front of millions of buyers by listing it on Zillow.

    Learn how to do it

    Sell it yourself

    Take full control of how buyers see your home on Zillow by listing For Sale by Owner (FSBO).

    List your home

    What's special

    Conversation areaLarge deckContemporary style homeUpdated full hall bathSpacious updated ensuiteBuilt-in cabinetryCustom cabinetry
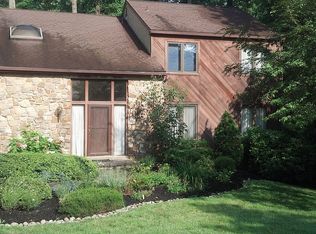
    Nestled on a bucolic .61 acre lot you will find 1004 Gwilym: a gorgeous, contemporary style home surrounded by an incredible natural landscape backdrop. Although you will feel like you are miles away from everything, this striking 4 bedroom, 2.5 bath home in the Tredyffrin-Easttown School district is actually just minutes from everything. Large windows throughout the home allow not only an abundance of natural light to flow but also welcomes the beautiful, natural, picturesque setting inside. As you open the front door, you are welcomed by the striking 2-story foyer with floor-to-ceiling windows. The foyer opens to an incredible open concept floor plan which is perfect for entertaining large groups or intimate gatherings. The tile flooring throughout the main level pairs well with the black accents creating a warm feeling. The very spacious living area has a large window and flows into the stunning kitchen. It offers recessed lighting, custom cabinetry, upscale appliances including a Bosch dishwasher, beautiful granite countertops, task lighting, and a breakfast bar with pendant lighting. A doorway from the left of the kitchen leads to an additional living space which could be used as your personal office, conversation area, or possibly your personal gym complete with built-in cabinetry and a bar area. To the right, the kitchen opens to a dining room with sliders leading to the large deck and patio. The deck is partially covered, making this the perfect place to entertain rain or shine, and includes a sunken hot tub where you can wind down after a challenging day! The deck and patio overlook the large, private, flat backyard with plenty of room for all types of outdoor activities and also offers space for a fire pit. A half bath, spacious laundry room with built-ins, and access to your 2-car garage complete the main level. The upper level consists of a private primary suite which includes cathedral ceilings and large windows, a very spacious updated ensuite with a custom tiled shower and floor, 2 separate vanities and a large walk-in cedar closet. Continue down the hall where you will find 3 additional very generous sized bedrooms and an updated full hall bath. Convenient to shopping, restaurants, entertainment and more, community park across the street, minutes to the Berwyn Train Station for an easy commute into Center City or enjoy biking or walking on the Chester Valley Trail or at the Waterloo Mills Preserve also just minutes away! This is a very special, one of a kind property in an amazing area! Book your appointment today!

    Zillow last checked:

    Listing updated:

    Listed by:

    Roseann Tulley 610-329-0604,

    Redfin Corporation

    Bought with:

    Phil Milazzo, RS349347

    Redfin Corporation

    Source: Bright MLS,MLS#: PACT2047148MLS Logo

    Facts & features

    Interior

    Bedrooms & bathrooms
    • Bedrooms: 4
    • Bathrooms: 3
    • Full bathrooms: 2
    • 1/2 bathrooms: 1
    • Main level bathrooms: 1
    Rooms
    • Room types: Living Room, Dining Room, Primary Bedroom, Bedroom 2, Bedroom 3, Bedroom 4, Kitchen, Foyer, Laundry, Office, Primary Bathroom, Full Bath, Half Bath
    Basement
    • Area: 0
    Heating
    • Forced Air, Geothermal
    Cooling
    • Central Air, Geothermal
    Appliances
    • Included: Built-In Range, Cooktop, Dishwasher, Disposal, Energy Efficient Appliances, Microwave, Self Cleaning Oven, Oven, Refrigerator, Stainless Steel Appliance(s), Electric Water Heater
    • Laundry: Main Level, Laundry Room
    Features
    • Pantry, Eat-in Kitchen
    • Has basement: No
    • Number of fireplaces: 1
    • Fireplace features: Wood Burning
    Interior area
    • Total structure area: 2,679
    • Total interior livable area: 2,679 sqft
    • Finished area above ground: 2,679
    • Finished area below ground: 0

    Property

    Parking
    • Total spaces: 4
    • Parking features: Garage Faces Side, Inside Entrance, Driveway, Attached
    • Attached garage spaces: 2
    • Uncovered spaces: 2
    Accessibility
    • Accessibility features: None
    Features
    • Levels: Two
    • Stories: 2
    • Patio & porch: Deck, Patio
    • Pool features: None
    • Has spa: Yes
    • Spa features: Hot Tub
    Lot
    • Size: 0.61 Acres
    • Features: Backs to Trees, Cul-De-Sac
    Details
    • Additional structures: Above Grade, Below Grade
    • Parcel number: 5505E0003
    • Zoning: RESIDENTIAL
    • Special conditions: Standard

    Construction

    Type & style
    • Home type: SingleFamily
    • Architectural style: Contemporary
    • Property subtype: Single Family Residence
    Materials
    • Stucco, Wood Siding
    • Foundation: Concrete Perimeter
    • Roof: Shingle
    Condition
    • New construction: No
    • Year built: 1979

    Utilities & green energy

    • Sewer: Public Sewer
    • Water: Public

    Community & HOA

    Community
    • Subdivision: None Available
    HOA
    • Has HOA: No
    Location
    • Region: Berwyn
    • Municipality: EASTTOWN TWP

    Financial & listing details

    • Price per square foot: $349/sqft
    • Tax assessed value: $273,780
    • Annual tax amount: $9,548
    • Date on market: 6/16/2023
    • Listing agreement: Exclusive Right To Sell
    • Listing terms: Cash,Conventional,FHA,VA Loan
    • Inclusions: Washer, Dryer, And Refrigerator All In "as Is" Condition
    • Exclusions: All Personal Property
    • Ownership: Fee Simple

    Price history

    DateEventPrice
    8/10/2023Sold$935,000$349/sqft
    Source: Bright MLS #PACT2047148 Report a problem
    7/17/2023Pending sale$935,000$349/sqft
    Source: Bright MLS #PACT2047148 Report a problem
    6/19/2023Contingent$935,000$349/sqft
    Source: Bright MLS #PACT2047148 Report a problem
    6/16/2023Listed for sale$935,000+26.4%$349/sqft
    Source: Bright MLS #PACT2047148 Report a problem
    4/16/2021Sold$740,000-4.5%$276/sqft
    Source: Public Record Report a problem
    1/12/2021Listing removed--
    Source: Bright MLS Report a problem
    12/2/2020Price change$775,000-1.3%$289/sqft
    Source: Houwzer LLC #PACT517902 Report a problem
    11/21/2020Price change$785,000-1.3%$293/sqft
    Source: Houwzer LLC #PACT517902 Report a problem
    10/15/2020Listed for sale$795,000+30.3%$297/sqft
    Source: Houwzer LLC #PACT517902 Report a problem
    8/15/2013Sold$610,000$228/sqft
    Source: Agent Provided Report a problem
    5/10/2013Sold$610,000+52.5%$228/sqft
    Source: Public Record Report a problem
    10/14/2005Sold$400,000$149/sqft
    Source: Public Record Report a problem

    Public tax history

    YearProperty taxesTax assessment
    2025$10,650 +0.1%$273,780
    2024$10,644 +8.7%$273,780
    2023$9,796 +3.2%$273,780
    2022$9,490 +2.6%$273,780
    2021$9,253 +673.6%$273,780
    2020$1,196 -86.1%$273,780
    2019$8,587 +1.8%$273,780
    2018$8,438 +9900.2%$273,780
    2017$84 $273,780
    2016-- $273,780 +2.1%
    2015-- $268,160
    2014-- $268,160 +3.1%
    2013-- $260,010
    2012-- $260,010
    2011-- $260,010
    2010-- $260,010
    2009-- $260,010
    2008-- $260,010
    2007-- $260,010
    2006-- $260,010
    2005-- $260,010
    2004-- $260,010
    2003-- $260,010
    2000-- $260,010
    Find assessor info on the county website

    Neighborhood: 19312

    Nearby schools

    GreatSchools rating
    Schools provided by the listing agent
    • Elementary: Beaumont
    • Middle: Tredyffrin-easttown
    • High: Conestoga Senior
    • District: Tredyffrin-easttown

    Source: Bright MLS. This data may not be complete. We recommend contacting the local school district to confirm school assignments for this home.

    Get a cash offer in 3 minutes
    Find out how much your home could sell for in as little as 3 minutes with a no-obligation cash offer.
    Estimated market value
    $1,121,900
    Get a cash offer in 3 minutes
    Find out how much your home could sell for in as little as 3 minutes with a no-obligation cash offer.
    Estimated market value
    $1,121,900