Skip main navigation
Sold
  • Price Unknown

    1004 Hackberry Ct, Liberty, MO 64068

    4beds
    2,321sqft
    Single Family Residence
    Built in 2005
    0.31 Acres Lot
    $422,600 Zestimate®
    $--/sqft
    $2,410 Estimated rent

    Home value

    $422,600

    $385,000 - $465,000

    $2,410/mo

    Zestimate® history
    Loading
    Loading...

    Owner options

    List your home for rent

    $2,410/mo

    Rent Zestimate®

    Find your next renter with Zillow Rental Manager. Plus, with online applications, you can quickly screen prospective tenants – for free.

    Learn more

    $2,410/mo

    Rent Zestimate®

    Refinance and save

    $220/mo

    Est. payment

    Refinancing to a lower rate could help reduce your monthly payments and save thousands over the life of the loan.

    See today's rates

    $220/mo

    Est. payment

    Explore your selling options

    Work with a Zillow partner agent

    Leverage their expertise and Zillow's premium Showcase listings to get your home seen by more buyers.

    Get started

    List with your own agent

    Get your home in front of millions of buyers by listing it on Zillow.

    Learn how to do it

    Sell it yourself

    Take full control of how buyers see your home on Zillow by listing For Sale by Owner (FSBO).

    List your home

    What's special

    Main-level livingScreened-in porchAmple storageGenerously sized backyard
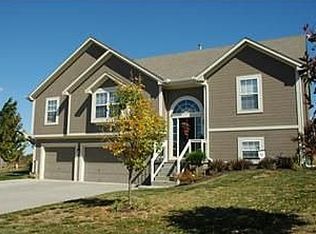
    Ready to stop STAIRING? Enjoy the ease of main-level living in this well-designed home featuring everything you need on one floor—including a versatile bedroom that also makes a great home office. The lower level offers two spacious additional bedrooms, providing flexibility for guests, hobbies, or extra living space. Relax and unwind on the screened-in porch, perfect for enjoying crisp fall evenings and comfortable three-season use. You'll love the ample storage throughout, plus the added peace of mind with a built-in storm shelter. Tucked away on a quiet cul-de-sac, this home offers minimal traffic and a generously sized backyard—ideal for outdoor fun! Coming home should always feel this good!

    Zillow last checked:

    Listing updated:

    Listing Provided by:

    Julie Harman 816-810-4888,

    RE/MAX Revolution,

    Johannah Creason 816-810-7878,

    RE/MAX Revolution

    Bought with:

    Janet Brooks, 2005026520

    Realty ONE Group Esteem

    Source: Heartland MLS as distributed by MLS GRID,MLS#: 2574726MLS Logo

    Facts & features

    Interior

    Bedrooms & bathrooms
    • Bedrooms: 4
    • Bathrooms: 3
    • Full bathrooms: 3
    Primary bedroom
    • Features: Carpet, Ceiling Fan(s)
    • Level: First
    • Area: 156 Square Feet
    • Dimensions: 12 x 13
    Bedroom 2
    • Features: Carpet, Ceiling Fan(s)
    • Level: First
    • Area: 110 Square Feet
    • Dimensions: 10 x 11
    Bedroom 3
    • Features: Carpet, Ceiling Fan(s)
    • Level: Basement
    • Area: 143 Square Feet
    • Dimensions: 11 x 13
    Bedroom 4
    • Features: Carpet, Ceiling Fan(s)
    • Level: Basement
    • Area: 156 Square Feet
    • Dimensions: 12 x 13
    Enclosed porch
    • Features: Ceiling Fan(s)
    • Level: First
    • Area: 221 Square Feet
    • Dimensions: 13 x 17
    Family room
    • Features: Carpet, Ceiling Fan(s), Fireplace
    • Level: Basement
    • Area: 224 Square Feet
    • Dimensions: 14 x 16
    Kitchen
    • Features: Ceiling Fan(s)
    • Level: First
    • Area: 273 Square Feet
    • Dimensions: 13 x 21
    Living room
    • Features: Carpet, Ceiling Fan(s), Fireplace
    • Level: First
    • Area: 280 Square Feet
    • Dimensions: 14 x 20
    Office
    • Features: Carpet, Ceiling Fan(s)
    • Level: Basement
    • Area: 99 Square Feet
    • Dimensions: 9 x 11
    Heating
    • Forced Air
    Cooling
    • Electric
    Appliances
    • Included: Dishwasher, Disposal, Microwave
    • Laundry: Main Level, Off The Kitchen
    Features
    • Ceiling Fan(s), Pantry, Walk-In Closet(s)
    • Flooring: Carpet, Wood
    • Basement: Concrete,Finished,Walk-Out Access
    • Number of fireplaces: 2
    • Fireplace features: Family Room, Living Room
    Interior area
    • Total structure area: 2,321
    • Total interior livable area: 2,321 sqft
    • Finished area above ground: 1,265
    • Finished area below ground: 1,056

    Property

    Parking
    • Total spaces: 3
    • Parking features: Attached, Garage Door Opener
    • Attached garage spaces: 3
    Features
    • Patio & porch: Patio, Screened
    Lot
    • Size: 0.31 Acres
    • Features: City Lot, Cul-De-Sac
    Details
    • Parcel number: 1541200057.00

    Construction

    Type & style
    • Home type: SingleFamily
    • Architectural style: Traditional
    • Property subtype: Single Family Residence
    Materials
    • Frame
    • Roof: Composition
    Condition
    • Year built: 2005

    Utilities & green energy

    • Sewer: Public Sewer
    • Water: Public

    Community & neighborhood

    Location
    • Region: Liberty
    • Subdivision: Clay Meadows South

    HOA & financial

    HOA
    • Has HOA: Yes
    • HOA fee: $220 annually
    • Amenities included: Pool, Trail(s)
    • Association name: Clay Meadows HOA

    Other

    Other facts
    • Listing terms: Cash,Conventional,FHA,USDA Loan,VA Loan
    • Ownership: Private

    Price history

    DateEventPrice
    2/2/2026Sold--
    Source: Heartland MLS as distributed by MLS GRID #2574726 Report a problem
    1/11/2026Pending sale$424,900$183/sqft
    Source: Heartland MLS as distributed by MLS GRID #2574726 Report a problem
    12/11/2025Price change$424,9000%$183/sqft
    Source: Heartland MLS as distributed by MLS GRID #2574726 Report a problem
    10/21/2025Listed for sale$425,000$183/sqft
    Source: Heartland MLS as distributed by MLS GRID #2574726 Report a problem
    10/13/2025Contingent$425,000$183/sqft
    Source: Heartland MLS as distributed by MLS GRID #2574726 Report a problem
    10/3/2025Price change$425,000-2.3%$183/sqft
    Source: Heartland MLS as distributed by MLS GRID #2574726 Report a problem
    9/10/2025Price change$435,000+7.4%$187/sqft
    Source: Heartland MLS as distributed by MLS GRID #2574726 Report a problem
    8/30/2025Listed for sale$404,900+62%$174/sqft
    Source: Owner Report a problem
    6/1/2017Sold--
    Source: Heartland MLS as distributed by MLS GRID #45001_2029598 Report a problem
    5/1/2017Pending sale$250,000$108/sqft
    Source: RE/MAX 1st Choice #2029598 Report a problem
    3/20/2017Price change$250,000-2%$108/sqft
    Source: RE/MAX 1st Choice #2029598 Report a problem
    2/14/2017Listed for sale$255,000$110/sqft
    Source: RE/MAX 1st Choice #2029598 Report a problem

    Public tax history

    YearProperty taxesTax assessment
    2025$4,118 +2.4%$57,300 +9.6%
    2024$4,020 -1.7%$52,270
    2023$4,088 +12.2%$52,270 +13.6%
    2022$3,644 +0.8%$46,000
    2021$3,615 +7.1%$46,000 +14.1%
    2020$3,375 $40,320
    2019$3,375 +0%$40,320 +6.9%
    2018$3,374 +8.9%$37,700
    2017$3,098 $37,700 +2.8%
    2016$3,098 $36,690
    2015$3,098 0%$36,690 +4.6%
    2014$3,099 $35,070
    2013-- $35,070 -5.4%
    2012-- $37,070
    2011-- $37,070 -6.7%
    2010-- $39,750
    2009-- $39,750 +0.6%
    2007-- $39,500 +16.6%
    2006-- $33,880

    Find assessor info on the county website

    Neighborhood: 64068

    Nearby schools

    GreatSchools rating
    Schools provided by the listing agent
    • Elementary: Schumacher

    Source: Heartland MLS as distributed by MLS GRID. This data may not be complete. We recommend contacting the local school district to confirm school assignments for this home.

    Get a cash offer in 3 minutes
    Find out how much your home could sell for in as little as 3 minutes with a no-obligation cash offer.
    Estimated market value
    $422,600
    Get a cash offer in 3 minutes
    Find out how much your home could sell for in as little as 3 minutes with a no-obligation cash offer.
    Estimated market value
    $422,600