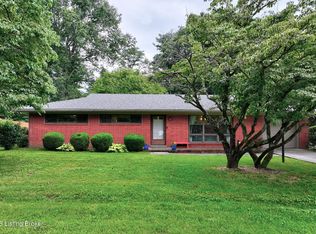
Welcome to 1004 Harmony Ln. the Best the City of Goshen has to offer! This beautifully renovated property is truly move-in ready and designed for modern living. Situated on an oversized corner lot, this three bedroom, two bath home with a walkout basement must be seen to be appreciated. As you approach, enjoy the fresh landscaping and new full view front door before stepping into a stylish, updated interior. Just off the foyer, a versatile room offers the perfect space for a dining area, home office, or flex room. Straight ahead the spacious great room features a vaulted ceiling and cozy fireplace, creating a warm and inviting atmosphere. The updated kitchen is a true highlight, offering exceptional lighting including under cabinet illumination, brand new appliances, and custom cabinetry - perfect for both every day living and entertaining. Down the hallway, you'll find two secondary bedrooms and a full bath. The primary suite features his and her closets with a window seat and en suite bath with walk-in shower. The lower level offers a large family room with barnwood accents, stone fireplace, and sliding doors leading to the patio-ideal for relaxing or hosting guests. The laundry and utility room, along with garage access, are also conveniently located on this level. The oversized 2.5 car garage provides ample space for vehicles, storage and workshop. Step outside to a backyard oasis with mature trees creating a peaceful park-like setting, complete with a basketball goal. Enjoy unbeatable convenience with a one minute walk to City of Goshen owned Pickleball courts and playground, a two minute drive to Creasy Mahan Nature Preserve and nearby fishing lake, and just four minutes to North Oldham schools. Be sure to review the extensive list of updates in the listing documents. This exceptional home won't last - schedule your private showing today!
Under contract
Price cut: $5.9K (6/14)
$379,000
1004 Harmony Ln, Goshen, KY 40026
3beds
1,850sqft
Single Family Residence
Built in 1978
0.38 Acres Lot
$-- Zestimate®
$205/sqft
$-- HOA
What's special
Stone fireplaceCozy fireplaceStylish updated interiorFresh landscapingOversized corner lotUpdated kitchenBrand new appliances
- 150 days |
- 124 |
- 1 |
Zillow last checked:
Listing updated:
Listed by:
John F Wieland 502-419-6934,
Coldwell Banker McMahan
Source: Metro Search Inc. LLC DBA Apex MLS,MLS#: 1709456
Facts & features
Interior
Bedrooms & bathrooms
- Bedrooms: 3
- Bathrooms: 2
- Full bathrooms: 2
Primary bedroom
- Level: First
Bedroom
- Level: First
Bedroom
- Level: First
Family room
- Level: Basement
Great room
- Level: First
Kitchen
- Level: First
Laundry
- Level: Basement
Office
- Level: First
Heating
- Electric, Heat Pump
Cooling
- Central Air, Heat Pump
Features
- Basement: Walkout Finished
- Number of fireplaces: 2
Interior area
- Total structure area: 1,232
- Total interior livable area: 1,850 sqft
- Finished area above ground: 1,232
- Finished area below ground: 618
Property
Parking
- Total spaces: 2
- Parking features: Attached
- Attached garage spaces: 2
Features
- Stories: 1
- Patio & porch: Deck, Patio
- Exterior features: None
- Fencing: None
Lot
- Size: 0.38 Acres
- Dimensions: 120' x 140"
- Features: Corner Lot
Details
- Parcel number: 04HL.1Z1
Construction
Type & style
- Home type: SingleFamily
- Architectural style: Traditional
- Property subtype: Single Family Residence
Materials
- Wood Frame, Brick
- Foundation: Concrete Perimeter
- Roof: Shingle
Condition
- Year built: 1978
Utilities & green energy
- Sewer: Public Sewer
- Water: Public
- Utilities for property: Electricity Connected, Natural Gas Connected
Community & HOA
Community
- Subdivision: City Of Goshen
HOA
- Has HOA: No
Location
- Region: Goshen
Financial & listing details
- Price per square foot: $205/sqft
- Tax assessed value: $165,000
- Annual tax amount: $2,029
- Date on market: 2/20/2026
- Electric utility on property: Yes
Estimated market value
Not available
Estimated sales range
Not available
Not available
Price history
| Date | Event | Price |
|---|---|---|
| 6/23/2026 | Contingent | $379,000$205/sqft |
Source:  Metro Search Inc. LLC DBA Apex MLS #1709456 Report a problem Metro Search Inc. LLC DBA Apex MLS #1709456 Report a problem | ||
| 6/14/2026 | Price change | $379,000-1.5%$205/sqft |
Source: Metro Search Inc. LLC DBA Apex MLS #1709456 Report a problem | ||
| 4/17/2026 | Price change | $384,900-1.1%$208/sqft |
Source: Metro Search Inc. LLC DBA Apex MLS #1709456 Report a problem | ||
| 2/20/2026 | Listed for sale | $389,000$210/sqft |
Source: Metro Search Inc. LLC DBA Apex MLS #1709456 Report a problem | ||
Public tax history
| Year | Property taxes | Tax assessment |
|---|---|---|
| 2024 | $2,029 -0.5% | $165,000 |
| 2023 | $2,038 +0.4% | $165,000 |
| 2022 | $2,031 +0.7% | $165,000 |
| 2021 | $2,018 -0.2% | $165,000 |
| 2020 | $2,023 -0.7% | $165,000 |
| 2019 | $2,038 +6.3% | $165,000 +6.5% |
| 2018 | $1,917 +12.6% | $155,000 |
| 2017 | $1,703 | $155,000 |
| 2013 | $1,703 | $155,000 |
| 2011 | -- | $155,000 |
| 2010 | -- | $155,000 |
| 2009 | -- | $155,000 |
Find assessor info on the county website
Monthly payment
Est. payment
Payment breakdown
Explore the cost of this home by adjusting the details. Changes won't be saved.Climate risks
Neighborhood: 40026
Nearby schools
GreatSchools rating
- 8/10Harmony Elementary SchoolGrades: K-5Distance: 0.7 mi
- 9/10North Oldham Middle SchoolGrades: 6-8Distance: 0.5 mi
- 10/10North Oldham High SchoolGrades: 9-12Distance: 0.6 mi
- $318,2003 bd2 ba1.5k sqft12102 Hillside Dr, Goshen, KY 40026Off Market
- $319,3003 bd2 ba2k sqft1007 Harmony Ln, Goshen, KY 40026Off Market
- $329,9003 bd2 ba1.8k sqft12109 Springmeadow Ln, Goshen, KY 40026Sold

- $360,3003 bd2 ba1.9k sqft1005 Harmony Ln, Goshen, KY 40026Off Market

- $327,2003 bd2 ba1.3k sqft1010 Harmony Ln, Goshen, KY 40026Off Market
- $313,6003 bd2 ba1.5k sqft12104 Hillside Dr, Goshen, KY 40026Off Market
- $325,1004 bd2 ba1.5k sqft12111 Springmeadow Ln, Goshen, KY 40026Off Market
- $355,7003 bd3 ba1.3k sqft1003 Harmony Ln, Goshen, KY 40026Off Market
A local agent can set up tours, give advice and negotiate with sellers.
Similar homes
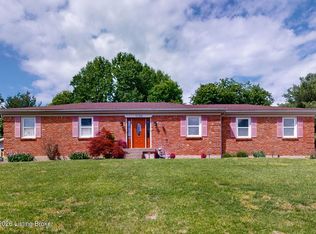
- $340,0003 bd2 ba1.4k sqft1200 Meadowridge Trl, Goshen, KY 40026For Sale
 MLS ID #1722728, Meridith Hamilton, Coldwell Banker McMahan. Metro Search Inc. LLC DBA Apex MLS
 - $345,0003 bd2 ba1.3k sqft1103 Cliffwood Dr, Goshen, KY 40026For Sale
 MLS ID #1716662, Douglas E Van Meter, Realty85. Metro Search Inc. LLC DBA Apex MLS
 - $395,0003 bd3 ba2.1k sqft9506 Poplar Hill Dr, Crestwood, KY 40014For Sale
 MLS ID #1723710, Jackie Exum, Keller Williams Collective. Metro Search Inc. LLC DBA Apex MLS
 - $489,9004 bd3 ba2.5k sqft1416 Nightingale Ln, Goshen, KY 40026For Sale
 MLS ID #1720369, Shaun S Wallace, 1 Percent Lists Purple Door. Metro Search Inc. LLC DBA Apex MLS
 - $400,0004 bd4 ba2.6k sqft6226 Camden Cir, Crestwood, KY 40014For SaleMLS ID #1722712, Greg Taylor, Trueblood Real Estate. Metro Search Inc. LLC DBA Apex MLS
- $391,7003 bd3 ba2.3k sqft5120 Silverton Ln, Louisville, KY 40241For SaleMLS ID #1722107, Praveen Katta, First Realty, LLC. Metro Search Inc. LLC DBA Apex MLS
- $394,9003 bd3 ba1.9k sqft4513 Dannywood Rd, Saint Regis Park, KY 40220For SaleMLS ID #1722839, Meridith Hamilton, Coldwell Banker McMahan. Metro Search Inc. LLC DBA Apex MLS
- $339,0004 bd2 ba1.6k sqft127 Rollington Rd, Pewee Valley, KY 40056For SaleMLS ID #1712127, Cindy Hack, Finish Line Realty LLC. Metro Search Inc. LLC DBA Apex MLS
- $390,0003 bd3 ba1.8k sqft4207 Brownsboro Glen Rd, Louisville, KY 40241For SaleMLS ID #1716681, Ed Williamson, simpler.realestate. Metro Search Inc. LLC DBA Apex MLS
- $325,0004 bd3 ba1.9k sqft2109 Bridlewood Dr, Louisville, KY 40299For SaleMLS ID #1723359, Katy C Spalding, Six Degrees Real Estate, LLC. Metro Search Inc. LLC DBA Apex MLS
- $349,9003 bd3 ba1.5k sqft5418 Skeffington Way, Louisville, KY 40241For SaleMLS ID #1722337, Madison B Thixton, Keller Williams Louisville. Metro Search Inc. LLC DBA Apex MLS
- $370,0004 bd2 ba2k sqft10521 Applecross Way, Louisville, KY 40223For SaleMLS ID #1719831, Julia A Davis, Schuler Bauer Real Estate Services ERA Powered. Metro Search Inc. LLC DBA Apex MLS
- $399,9003 bd2 ba1.7k sqft4210 Us Highway 42 W, Bedford, KY 40006For SaleMLS ID #1721522, Derrick Jewell, Brown Realty. Metro Search Inc. LLC DBA Apex MLS
- $395,0004 bd3 ba2.1k sqft5206 Charlbury Ct, Louisville, KY 40241For SaleMLS ID #1707843, Cathleen Johnson, United Real Estate Louisville. Metro Search Inc. LLC DBA Apex MLS
- $299,5004 bd2 ba1.4k sqft7322 Sideoats Dr, Crestwood, KY 40014For SaleMLS ID #1722875, Nancy Schladand, simpler.realestate. Metro Search Inc. LLC DBA Apex MLS
- $345,0003 bd3 ba1.8k sqft11813 Oak Bay Dr, Louisville, KY 40245For SaleMLS ID #1717662, Ty Thomas, Keller Williams Collective. Metro Search Inc. LLC DBA Apex MLS
- $315,0004 bd2 ba2.4k sqft12016 Rock Spring Dr, Coldstream, KY 40245For SaleMLS ID #1718119, The Reynolds Team, Homepage Realty. Metro Search Inc. LLC DBA Apex MLS
- $272,0003 bd2 ba1.1k sqft1006 Georgie Ct, Crestwood, KY 40014For SaleMLS ID #1723438, Chelsea J Stebbins, Redfin. Metro Search Inc. LLC DBA Apex MLS
- $364,8004 bd3 ba2.1k sqft11812 Garden Grove Way, Louisville, KY 40299For SaleMLS ID #1716292, Laura Rice & Associates, Lenihan Sotheby's Int'l Realty. Metro Search Inc. LLC DBA Apex MLS
- $340,0003 bd2 ba1.7k sqft12317 Hardwick Rd, Woodland Hills, KY 40243For SaleMLS ID #1719976, Peter E Lekol, United Real Estate Louisville. Metro Search Inc. LLC DBA Apex MLS
