MOTIVATED SELLER! If location & great neighborhood are important to you, then this Brick Rancher may be just what you are looking for! Offering 4 Bedrooms - 3 Baths, finished basement, with 2116 square feet of Main Floor living area. The Sellers have completed many upgrades making this home move-in ready. New lighting, new water resistant laminate flooring, newly retextured and painted ceilings and walls, newly refurbished primary bathroom plus many other finishing touches. The basement offers great living area, bedroom, bath, laundry and utility room for furnace, water heater and storage. The beautiful backyard is fenced with mature trees, bushes, flower beds & a great covered patio. There is a garden shed too for your garden tools. This home's attractiveness is enhanced with its Spanish style Decro shingles.The attached, heated two car garage, circle driveway and stunning curb appeal complete the package. Call Rose Koggie today for your personal tour at 785.890.7253 or 785.821.1179
Sold
Price Unknown
1004 Harrison Ave, Goodland, KS 67735
4beds
2,116sqft
Single Family Residence, Residential
Built in 1965
0.45 Acres Lot
$350,000 Zestimate®
$--/sqft
$1,785 Estimated rent
Home value
$350,000
Estimated sales range
Not available
$1,785/mo
Zestimate® history
Owner options
List your home for rent
$1,785/mo
Rent Zestimate®
Find your next renter with Zillow Rental Manager. Plus, with online applications, you can quickly screen prospective tenants – for free.
$1,785/mo
Rent Zestimate®
Refinance and save
Refinancing to a lower rate could help reduce your monthly payments and save thousands over the life of the loan.
Explore your selling options
Work with a Zillow partner agent
Leverage their expertise and Zillow's premium Showcase listings to get your home seen by more buyers.
Get startedList with your own agent
Get your home in front of millions of buyers by listing it on Zillow.
Learn how to do itSell it yourself
Take full control of how buyers see your home on Zillow by listing For Sale by Owner (FSBO).
List your homeWhat's special
Finished basementNew lightingGreat covered patioStunning curb appealSpanish style decro shinglesCircle drivewayNewly refurbished primary bathroom
Zillow last checked:
Listing updated:
Listed by:
Rosanne Koggie,
Harrison Realty & Auction
Bought with:
Tom Harrison, BR00047691
Harrison Realty & Auction
Source: Southwest Kansas MLS,MLS#: 14557Originating MLS: Southwest Kansas MLS
Facts & features
Interior
Bedrooms & bathrooms
- Bedrooms: 4
- Bathrooms: 3
- Full bathrooms: 1
- 3/4 bathrooms: 2
Primary bedroom
- Features: Walk-In Closet(s)
- Area: 189
- Dimensions: 15 x 12.6
Bedroom 2
- Area: 163.8
- Dimensions: 13 x 12.6
Bedroom 3
- Area: 196.56
- Dimensions: 15.6 x 12.6
Bedroom 4
- Area: 150.8
- Dimensions: 13 x 11.6
Bedroom 5
- Area: 0
- Dimensions: 0 x 0
Primary bathroom
- Features: Shower Bath
Dining room
- Features: Living Room Combo
- Area: 116.96
- Dimensions: 13.6 x 8.6
Family room
- Area: 374.4
- Dimensions: 24 x 15.6
Kitchen
- Area: 211.2
- Dimensions: 22 x 9.6
Living room
- Area: 325.36
- Dimensions: 19.6 x 16.6
Basement
- Area: 1058
Heating
- Natural Gas
Cooling
- Central Air
Appliances
- Included: Refrigerator, Microwave, Disposal, Electric Range, Dishwasher, Washer/Dryer, Water Softener Owned, Humidifier, Gas Water Heater
Features
- Ceiling Fan(s)
- Flooring: Some Carpet
- Doors: Sliding Doors
- Windows: Thermopane, Wndow/Coverings/Part, Screens
- Basement: Partial
- Has fireplace: No
Interior area
- Total structure area: 2,116
- Total interior livable area: 2,116 sqft
Property
Parking
- Total spaces: 2
- Parking features: Double Attached, RV Access/Parking, Garage Door Opener, Driveway
- Attached garage spaces: 2
Features
- Levels: One
- Stories: 1
- Patio & porch: Covered
- Pool features: None
- Fencing: Wood
Lot
- Size: 0.45 Acres
- Dimensions: 140 x 140
Details
- Additional structures: Storage Shed
- Parcel number: 1542002015001000
- Zoning description: Single Family Dwell
Construction
Type & style
- Home type: SingleFamily
- Architectural style: Ranch
- Property subtype: Single Family Residence, Residential
Materials
- Brick
- Roof: Metal,Other
Condition
- Year built: 1965
Utilities & green energy
- Sewer: Public Sewer
- Water: Public
- Utilities for property: Cable Connected, Natural Gas Connected, Phone Connected
Community & HOA
Location
- Region: Goodland
Financial & listing details
- Tax assessed value: $254,800
- Annual tax amount: $5,580
- Date on market: 4/23/2026
- Listing agreement: Seller's Agent
Price history
| Date | Event | Price |
|---|---|---|
| 8/20/2026 | Sold | -- |
Source: Southwest Kansas MLS #14557 Report a problem | ||
| 7/15/2026 | Pending sale | $364,000$172/sqft |
Source: Southwest Kansas MLS #14557 Report a problem | ||
| 7/6/2026 | Price change | $364,000-2.7%$172/sqft |
Source: Southwest Kansas MLS #14557 Report a problem | ||
| 4/23/2026 | Price change | $374,000+36%$177/sqft |
Source: Southwest Kansas MLS #14557 Report a problem | ||
| 12/19/2024 | Pending sale | $275,000$130/sqft |
Source: Goodland Property Ads #16617 Report a problem | ||
| 9/16/2024 | Listed for sale | $275,000$130/sqft |
Source: Goodland Property Ads #16617 Report a problem | ||
| 9/11/2024 | Listing removed | $275,000$130/sqft |
Source: Goodland Property Ads #16545 Report a problem | ||
| 3/13/2024 | Listed for sale | $275,000$130/sqft |
Source: Goodland Property Ads #16545 Report a problem | ||
Public tax history
| Year | Property taxes | Tax assessment |
|---|---|---|
| 2025 | -- | $29,302 |
| 2024 | $5,340 +6.3% | $29,302 +4% |
| 2023 | $5,023 +14% | $28,175 +14.4% |
| 2022 | $4,404 | $24,627 +6% |
| 2021 | -- | $23,233 +5% |
| 2020 | $3,872 | $22,127 +3% |
| 2019 | -- | $21,483 |
| 2018 | -- | $21,483 +18.5% |
| 2017 | -- | $18,122 +3% |
| 2016 | -- | $17,595 -2.3% |
| 2015 | -- | $18,016 +3% |
| 2014 | -- | $17,491 +19.4% |
| 2013 | -- | $14,652 |
| 2012 | -- | -- |
| 2011 | -- | -- |
| 2010 | -- | $14,651 |
| 2009 | -- | $14,651 |
| 2008 | -- | $14,651 |
Find assessor info on the county website
Neighborhood: 67735
Nearby homes
- $229,7004 bd3 ba1.4k sqft1016 Harrison Ave, Goodland, KS 67735Off Market
- $252,0004 bd3 ba3.6k sqft1015 Harrison St, Goodland, KS 67735Off Market
- $453,1002 bd3 ba2.3k sqft1007 Harrison St, Goodland, KS 67735Off Market
- $217,3004 bd2 ba2.5k sqft1005 Arcade Ave, Goodland, KS 67735Off Market
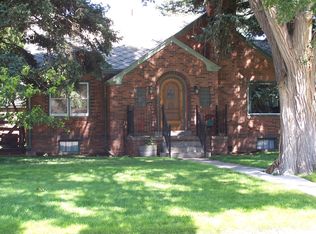
- $275,8004 bd2 ba2.8k sqft1015 Arcade Ave, Goodland, KS 67735Off Market
- $190,9004 bd2 ba1k sqft820 E 10th St, Goodland, KS 67735Off Market
- $181,9303 bd2 ba2.1k sqft822 E 11th St, Goodland, KS 67735Off Market
- $--3 bd2 ba1.5k sqft821 Harrison Ave, Goodland, KS 67735Sold
Nearby schools
GreatSchools rating
- NAWest Elementary SchoolGrades: PK-2Distance: 1.2 mi
- 3/10Goodland High SchoolGrades: 7-12Distance: 0.3 mi
Schools provided by the listing agent
- District: Goodland
Source: Southwest Kansas MLS. This data may not be complete. We recommend contacting the local school district to confirm school assignments for this home.
- Kansas
- Sherman County
- Goodland
- 67735
- 1004 Harrison Ave
