You will forget you are still in the city once you have entered the street of Hazelwood Drive. Welcome to the private Cul De Sac of Hazelwood drive located in Mt Airy less than 3 minutes from Chestnut Hill. Enter into a light filled foyer with access to garage ( large closet ) , Living room with gas fireplace and dining room ( sliding doors to outside deck ). Kitchen with plenty of cabinet space , ceramic tile backsplash with dishwasher , over stove microwave and over head lighting. Lower level ( Basement ) with 2 closets , utility room, full bathroom , Office and entertaining space. 2nd floor 3 bedrooms , hall bathroom. Master bedroom with 2 closet and bathroom ( with soaking tub and separate shower) Outside exudes classic yet modern upgrades complete with full deck off dining room , steps to basement and fabulous space for entertaining. There are three closets in the basement ( two in the hallway and one in the office/study). 1st and 2nd floor are all hardwood floor. Basement has ceramic tile throughout and the office and steps have carpet. Central air. 1 car garage with Driveway. New stone and concrete work on the driveway and front of the house. The home is total 1,942 sq. foot home, plus an additional 900-square-foot finished walkout basement . Come and enjoy !
Sold for $465,000
$465,000
1004 Hazelwood Dr, Philadelphia, PA 19150
3beds
2,842sqft
Single Family Residence
Built in 2006
3,095 Square Feet Lot
$492,000 Zestimate®
$164/sqft
$2,878 Estimated rent
Home value
$492,000
$467,000 - $517,000
$2,878/mo
Zestimate® history
Owner options
List your home for rent
$2,878/mo
Rent Zestimate®
Find your next renter with Zillow Rental Manager. Plus, with online applications, you can quickly screen prospective tenants – for free.
$2,878/mo
Rent Zestimate®
Refinance and save
$2,850/mo
Est. payment
Refinancing to a lower rate could help reduce your monthly payments and save thousands over the life of the loan.
$2,850/mo
Est. payment
Explore your selling options
Work with a Zillow partner agent
Leverage their expertise and Zillow's premium Showcase listings to get your home seen by more buyers.
Get startedList with your own agent
Get your home in front of millions of buyers by listing it on Zillow.
Learn how to do itSell it yourself
Take full control of how buyers see your home on Zillow by listing For Sale by Owner (FSBO).
List your homeWhat's special
Ceramic tile throughoutMaster bedroomNew stoneLarge closetGas fireplaceDining roomFabulous space
Zillow last checked:
Listing updated:
Listed by:
Tamika Nealy-Farmbry 215-247-3600,
Elfant Wissahickon-Chestnut Hill,
Listing Team: Nealy Farmbry Group
Bought with:
Jay Edwards, RS338180
OCF Realty LLC - Philadelphia
Source: Bright MLS,MLS#: PAPH2330480
Facts & features
Interior
Bedrooms & bathrooms
- Bedrooms: 3
- Bathrooms: 3
- Full bathrooms: 3
Basement
- Area: 900
Heating
- Forced Air, Natural Gas
Cooling
- Central Air, Electric
Appliances
- Included: Gas Water Heater
Features
- Basement: Sump Pump,Walk-Out Access,Rear Entrance,Heated,Finished
- Number of fireplaces: 1
Interior area
- Total structure area: 2,842
- Total interior livable area: 2,842 sqft
- Finished area above ground: 1,942
- Finished area below ground: 900
Property
Parking
- Total spaces: 1
- Parking features: Garage Faces Front, Driveway, On Street, Attached
- Attached garage spaces: 1
- Has uncovered spaces: Yes
Accessibility
- Accessibility features: None
Features
- Levels: Three
- Stories: 3
- Pool features: None
Lot
- Size: 3,095 Square Feet
- Dimensions: 36.00 x 86.00
Details
- Additional structures: Above Grade, Below Grade
- Parcel number: 502519808
- Zoning: RSA3
- Special conditions: Standard
Construction
Type & style
- Home type: SingleFamily
- Architectural style: AirLite
- Property subtype: Single Family Residence
Materials
- Frame
- Foundation: Concrete Perimeter
- Roof: Shingle
Condition
- New construction: No
- Year built: 2006
Utilities & green energy
- Sewer: Public Sewer
- Water: Public
Community & HOA
Community
- Subdivision: Mt Airy (east)
HOA
- Has HOA: No
Location
- Region: Philadelphia
- Municipality: PHILADELPHIA
Financial & listing details
- Price per square foot: $164/sqft
- Tax assessed value: $379,000
- Annual tax amount: $5,305
- Date on market: 3/12/2024
- Listing agreement: Exclusive Agency
- Inclusions: See Agent For List
- Exclusions: See Agent For List ( Washer, Dryer And Fridge In Basement )
- Ownership: Fee Simple
Price history
| Date | Event | Price |
|---|---|---|
| 6/10/2024 | Sold | $465,000-0.9%$164/sqft |
Source:  Bright MLS #PAPH2330480 Report a problem Bright MLS #PAPH2330480 Report a problem | ||
| 4/8/2024 | Contingent | $469,000$165/sqft |
Source: Bright MLS #PAPH2330480 Report a problem | ||
| 3/12/2024 | Listed for sale | $469,000+56.9%$165/sqft |
Source: Bright MLS #PAPH2330480 Report a problem | ||
| 5/16/2008 | Listing removed | $298,985$105/sqft |
Source: Number1Expert #9788945 Report a problem | ||
| 11/14/2007 | Listed for sale | $298,985$105/sqft |
Source: Number1Expert #9788945 Report a problem | ||
| 2/23/2006 | Sold | $298,985+629.2%$105/sqft |
Source: Public Record Report a problem | ||
| 7/14/2005 | Sold | $41,000$14/sqft |
Source: Public Record Report a problem | ||
Public tax history
| Year | Property taxes | Tax assessment |
|---|---|---|
| 2025 | $5,791 +9.2% | $413,700 +9.2% |
| 2024 | $5,305 | $379,000 |
| 2023 | $5,305 +37.8% | $379,000 |
| 2022 | $3,851 | -- |
| 2021 | $3,851 -4.2% | -- |
| 2018 | $4,020 | -- |
| 2017 | $4,020 +11.5% | -- |
| 2016 | $3,604 | -- |
| 2015 | $3,604 | -- |
| 2014 | $3,604 +430.8% | $257,500 +333.8% |
| 2012 | $679 | $59,360 |
| 2011 | -- | $59,360 |
| 2010 | -- | $59,360 |
| 2009 | -- | $59,360 |
| 2008 | -- | $59,360 -38% |
| 2007 | -- | $95,680 |
| 2006 | -- | $95,680 +235.6% |
| 2005 | -- | $28,512 +147.5% |
| 2004 | -- | $11,520 |
| 2003 | -- | $11,520 |
| 2002 | -- | $11,520 |
| 2000 | -- | $11,520 |
| 1999 | -- | $11,520 |
Find assessor info on the county website
Neighborhood: Cedarbrook
Nearby homes
- $508,2003 bd3 ba1.6k sqft1006 Hazelwood Dr, Philadelphia, PA 19150Off Market
- $403,7003 bd2 ba1.6k sqft1002 Hazelwood Dr, Philadelphia, PA 19150Off Market
- $472,2004 bd4 ba1.7k sqft1000 Hazelwood Dr, Philadelphia, PA 19150Off Market
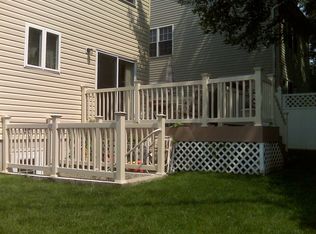
- $346,0003 bd2 ba1.5k sqft1008 Hazelwood Dr, Philadelphia, PA 19150Off Market
- $468,6003 bd1 ba2.6k sqft1022 Ivy Hill Rd, Philadelphia, PA 19150Off Market
- $366,6003 bd2 ba1.5k sqft1010 Hazelwood Dr, Philadelphia, PA 19150Off Market
- $435,5003 bd4 ba1.8k sqft1005 Hazelwood Dr, Philadelphia, PA 19150Off Market
- $420,7003 bd2 ba1.8k sqft1003 Hazelwood Dr, Philadelphia, PA 19150Off Market
Nearby schools
GreatSchools rating
- 7/10Jenks John S SchoolGrades: K-8Distance: 0.9 mi
- 1/10Roxborough High SchoolGrades: 9-12Distance: 3.3 mi
Schools provided by the listing agent
- District: The School District Of Philadelphia
Source: Bright MLS. This data may not be complete. We recommend contacting the local school district to confirm school assignments for this home.
Get a cash offer in 3 minutes
Find out how much your home could sell for in as little as 3 minutes with a no-obligation cash offer.
Estimated market value
$492,000
Get a cash offer in 3 minutes
Find out how much your home could sell for in as little as 3 minutes with a no-obligation cash offer.
Estimated market value
$492,000
- Pennsylvania
- Philadelphia County
- Philadelphia
- 19150
- Cedarbrook
- 1004 Hazelwood Dr
Nearby cities
Nearby neighborhoods
Nearby zip codes
Other Philadelphia Topics
