****OFER DEADLINE IS MONDAY, MARCH 3RD AT 9am**** Here's the one you've been waiting for! This stunning, move-in ready home is located in the highly desirable West Chester Area School District and is ready for its new owners. Offering everything you need for comfortable and luxurious living. You'll fall in love the moment you enter the front door. The sophisticated entry offers hardwood floors and doorways to the formal living room, dining room and a straight through to the private back yard. The chef's kitchen has stainless steel appliances, a pantry, a gas cook top along with abundant cabinets and counter tops perfect for cooking and entertaining. Seamlessly flowing from the kitchen is the family room with a cozy fireplace and custom built ins to keep your books and games organized. Creating the ideal space for family gatherings and relaxation. The first floor study with French doors and custom built ins is ideal for an in-home office or remote career. Just off the kitchen is a desk area and back stairs leading to the second floor. The primary suit is the perfect place to unwind either in the sitting area or the luxurious bath with a stylish soaking tub, radiant heated floors and a walk in tiled shower that features multiple shower heads. There are two walk-in closets. Each with custom built ins. There are 3 additional generously sized bedrooms. One with its own full bath and the other two sharing a full bath. Laundry day will be a breeze with the large room just down the hall from the bedrooms. There's also access to a walk in attic from here. The lower level will knock your socks off. Here you'll find the ultimate entertainment space. Whether you're looking to catch a movie, host a card game, mix a few cocktails at the bar or blow off some steam in the fitness room, you've got the space. In addition there's a full bathroom, a possible 5th bedroom and loads of room for storage. Outside you'll find your own tranquil oasis offering peace and privacy in the fenced rear yard, a 3 car garage with generator hookup, extensive professionally landscaped gardens and a low maintenance exterior so you can enjoy more of your free time. The retractable awning on the deck is perfect for relaxing, rain or shine. Just minutes from the vibrant downtown West Chester with access to dining, shopping and year round entertainment. Don't miss out on this gem.
Sold for $1,225,000
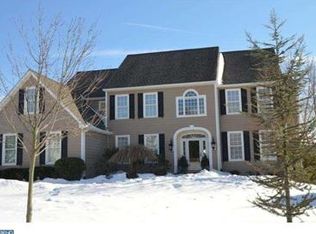
Street View
$1,225,000
1004 Hidden Hollow Ln, West Chester, PA 19380
4beds
5,526sqft
Single Family Residence
Built in 2001
0.42 Acres Lot
$1,281,400 Zestimate®
$222/sqft
$5,039 Estimated rent
Home value
$1,281,400
$1.19M - $1.37M
$5,039/mo
Zestimate® history
Owner options
List your home for rent
$5,039/mo
Rent Zestimate®
Find your next renter with Zillow Rental Manager. Plus, with online applications, you can quickly screen prospective tenants – for free.
$5,039/mo
Rent Zestimate®
Refinance and save
$6,959/mo
Est. payment
Refinancing to a lower rate could help reduce your monthly payments and save thousands over the life of the loan.
$6,959/mo
Est. payment
Explore your selling options
Work with a Zillow partner agent
Leverage their expertise and Zillow's premium Showcase listings to get your home seen by more buyers.
Get startedList with your own agent
Get your home in front of millions of buyers by listing it on Zillow.
Learn how to do itSell it yourself
Take full control of how buyers see your home on Zillow by listing For Sale by Owner (FSBO).
List your homeWhat's special
Cozy fireplaceSophisticated entryFitness roomStylish soaking tubCustom built insFenced rear yardFamily room
Zillow last checked:
Listing updated:
Listed by:
Eve Marberger 610-331-3334,
BHHS Fox & Roach-Exton
Bought with:
Michael Ciunci, RS301836
KW Greater West Chester
Source: Bright MLS,MLS#: PACT2091668
Facts & features
Interior
Bedrooms & bathrooms
- Bedrooms: 4
- Bathrooms: 5
- Full bathrooms: 4
- 1/2 bathrooms: 1
- Main level bathrooms: 1
Rooms
- Room types: Living Room, Dining Room, Kitchen, Game Room, Family Room, Breakfast Room, Study, Exercise Room, Laundry, Storage Room, Media Room, Bonus Room
Bonus room
- Level: Lower
Breakfast room
- Level: Main
Dining room
- Level: Main
Exercise room
- Level: Lower
Family room
- Level: Main
Game room
- Level: Lower
Kitchen
- Level: Main
Laundry
- Level: Upper
Living room
- Level: Main
Media room
- Level: Lower
Storage room
- Level: Lower
Study
- Level: Main
Heating
- Forced Air, Natural Gas
Cooling
- Central Air, Electric
Appliances
- Included: Microwave, Built-In Range, Dishwasher, Oven, Refrigerator, Stainless Steel Appliance(s), Cooktop, Gas Water Heater
- Laundry: Upper Level, Laundry Room
Features
- Additional Stairway, Soaking Tub, Bathroom - Stall Shower, Bathroom - Walk-In Shower, Built-in Features, Breakfast Area, Upgraded Countertops, Ceiling Fan(s), Chair Railings, Crown Molding, Family Room Off Kitchen, Eat-in Kitchen, Kitchen - Gourmet, Kitchen Island
- Basement: Finished
- Number of fireplaces: 1
- Fireplace features: Glass Doors, Gas/Propane
Interior area
- Total structure area: 5,940
- Total interior livable area: 5,526 sqft
- Finished area above ground: 4,389
- Finished area below ground: 1,137
Property
Parking
- Total spaces: 9
- Parking features: Storage, Garage Faces Side, Garage Door Opener, Inside Entrance, Oversized, Driveway, Attached
- Attached garage spaces: 3
- Uncovered spaces: 6
- Details: Garage Sqft: 630
Accessibility
- Accessibility features: None
Features
- Levels: Two
- Stories: 2
- Pool features: None
- Fencing: Partial,Split Rail,Wire
- Has view: Yes
- View description: Garden
Lot
- Size: 0.42 Acres
- Features: Backs to Trees, Front Yard, Landscaped, Level, Open Lot, Private, Rear Yard, SideYard(s)
Details
- Additional structures: Above Grade, Below Grade
- Parcel number: 5202 0054.1000
- Zoning: R10
- Special conditions: Standard
Construction
Type & style
- Home type: SingleFamily
- Architectural style: Traditional
- Property subtype: Single Family Residence
Materials
- Vinyl Siding, Stone
- Foundation: Concrete Perimeter
Condition
- New construction: No
- Year built: 2001
Utilities & green energy
- Sewer: Public Sewer
- Water: Public
Community & HOA
Community
- Subdivision: Hidden Hollow
HOA
- Has HOA: Yes
- Services included: Common Area Maintenance
- HOA fee: $576 annually
- HOA name: CCR
Location
- Region: West Chester
- Municipality: WEST GOSHEN TWP
Financial & listing details
- Price per square foot: $222/sqft
- Tax assessed value: $421,040
- Annual tax amount: $12,329
- Date on market: 2/28/2025
- Listing agreement: Exclusive Right To Sell
- Inclusions: Bar Stools In Basement And Kitchen, Fridge In Basement And Kit, Wine Fridge In Basement, Projector And Screen In Basement, Surround Sound, Washer And Dryer, Garage Shelving, Safe In Mbr, All Window Treatments. Furniture Is Negotiable With Exclusions. Check With Listing Agent.
- Ownership: Fee Simple
Price history
| Date | Event | Price |
|---|---|---|
| 5/9/2025 | Sold | $1,225,000+2.1%$222/sqft |
Source:  Bright MLS #PACT2091668 Report a problem Bright MLS #PACT2091668 Report a problem | ||
| 3/3/2025 | Pending sale | $1,200,000$217/sqft |
Source: Bright MLS #PACT2091668 Report a problem | ||
| 2/28/2025 | Listed for sale | $1,200,000+50%$217/sqft |
Source: Bright MLS #PACT2091668 Report a problem | ||
| 3/17/2009 | Sold | $800,000+31.1%$145/sqft |
Source: Public Record Report a problem | ||
| 12/26/2003 | Sold | $610,000+2.5%$110/sqft |
Source: Public Record Report a problem | ||
| 12/20/2001 | Sold | $594,936$108/sqft |
Source: Public Record Report a problem | ||
Public tax history
| Year | Property taxes | Tax assessment |
|---|---|---|
| 2025 | $12,587 +2.1% | $421,040 |
| 2024 | $12,329 +1% | $421,040 |
| 2023 | $12,205 | $421,040 |
| 2022 | $12,205 +1.3% | $421,040 |
| 2021 | $12,047 +138.1% | $421,040 |
| 2020 | $5,060 -56.5% | $421,040 |
| 2019 | $11,638 +2.2% | $421,040 |
| 2018 | $11,390 +9900.4% | $421,040 |
| 2017 | $114 -98.8% | $421,040 |
| 2016 | $9,400 | $421,040 |
| 2015 | $9,400 | $421,040 |
| 2014 | $9,400 | $421,040 |
| 2013 | -- | $421,040 |
| 2012 | -- | $421,040 |
| 2011 | -- | $421,040 -18.5% |
| 2010 | -- | $516,810 |
| 2009 | -- | $516,810 |
| 2008 | -- | $516,810 |
| 2007 | -- | $516,810 +3.3% |
| 2006 | -- | $500,510 |
| 2005 | -- | $500,510 |
| 2004 | -- | $500,510 |
| 2003 | -- | $500,510 +977.1% |
| 2000 | -- | $46,470 |
Find assessor info on the county website
Neighborhood: 19380
Nearby homes
- $1,218,5004 bd3 ba4.3k sqft1315 Farren Ln, West Chester, PA 19380Off Market
- $1,258,3004 bd3 ba5.2k sqft1006 Hidden Hollow Ln, West Chester, PA 19380Off Market
- $1,150,1004 bd4 ba4.3k sqft1320 Farren Ln, West Chester, PA 19380Off Market
- $1,231,6005 bd3 ba4.6k sqft1313 Farren Ln, West Chester, PA 19380Off Market
- $1,119,4004 bd3 ba5.3k sqft1005 Hidden Hollow Ln, West Chester, PA 19380Off Market
- $1,268,9004 bd4 ba5.2k sqft1008 Hidden Hollow Ln, West Chester, PA 19380Off Market
- $1,247,2004 bd4 ba5.1k sqft1318 Farren Ln, West Chester, PA 19380Off Market
- $1,209,7004 bd5 ba4.9k sqft1322 Farren Ln, West Chester, PA 19380Off Market
Nearby schools
GreatSchools rating
- 7/10Fern Hill Elementary SchoolGrades: K-5Distance: 2 mi
- 6/10E N Peirce Middle SchoolGrades: 6-8Distance: 0.7 mi
- 8/10West Chester Henderson High SchoolGrades: 9-12Distance: 2.2 mi
Schools provided by the listing agent
- Elementary: Greystone
- Middle: Pierce
- High: Henderson
- District: West Chester Area
Source: Bright MLS. This data may not be complete. We recommend contacting the local school district to confirm school assignments for this home.
Get a cash offer in 3 minutes
Find out how much your home could sell for in as little as 3 minutes with a no-obligation cash offer.
Estimated market value
$1,281,400
Get a cash offer in 3 minutes
Find out how much your home could sell for in as little as 3 minutes with a no-obligation cash offer.
Estimated market value
$1,281,400
- Pennsylvania
- Chester County
- West Chester
- 19380
- 1004 Hidden Hollow Ln
Nearby cities
Nearby neighborhoods
Nearby zip codes
Other West Chester Topics
