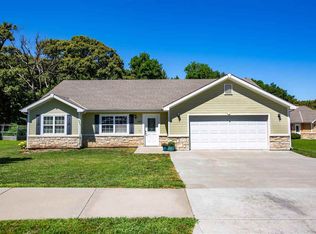
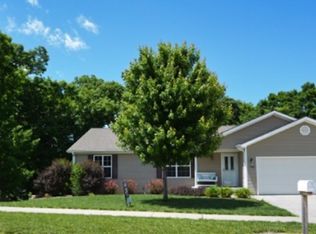
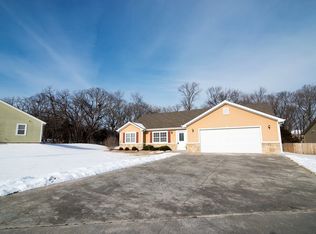
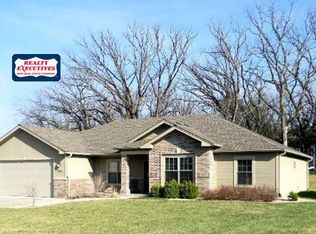
Open floor plan w/hardwood floors, 2 corner gas fireplaces, formal dining room, deck, screened patio, walkout basement access to back patio and wooded backyard, second master suite (10.4x13.9) in lower level with double vanity, linen cabinet, jetted tub, glass shower and huge walk-in closet (8x9), kitchen with granite counter top, all stainless steel appliances stay. 2-40 gal. water heater
This property is not currently displayed as for sale or rent on Zillow. This may be different from what's on other websites or public sources.